Skip main navigation
For sale
  • $605,000

    706 Trapper Way, Deale, MD 20751

    5beds
    2,720sqft
    : 
    $4,061/mo
    Get pre-qualified
    Single Family Residence
    Built in 2014
    9,456 Square Feet Lot
    $600,900 Zestimate®
    $222/sqft
    $13/mo HOA

    What's special

    Nestled in the woodsAdditional en-suiteGorgeous bamboo floorsFenced-in backyardGranite countertopsMassive primary suiteModern open floor plan
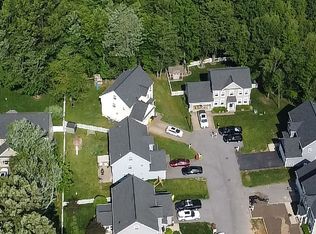
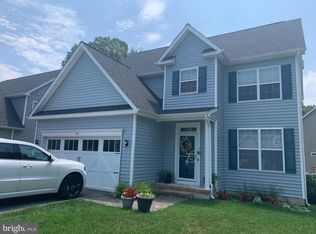
    Buyer got cold feet so you have a second chance at this beauty! This property is the real DEALE! Completely turn-key and only 12 years old. This immaculate property is nestled in the woods at the end of a quiet cul-de-sac in one of Anne Arundel Counties most desirable neighborhoods! The first floor features a modern open floor plan with gorgeous bamboo floors, a kitchen with stainless steel appliances and granite countertops! Step out back to the fenced-in backyard to enjoy the serenity of Deale! On the second floor you'll find 4 bedrooms including a massive primary suite! Go up one more floor to find an additional en-suite that you can use as a recreation room or flex space! All of this AND minutes to the Chesapeake Bay and all of the water activities you love! Crawlspace was just completely sealed with new insulation and vapor barrier to help make this 12 year old home even more energy efficient! Brand new carpet and paint throughout the house!
    35 days
    |
    451
    |
    21
    |

    Likely to sell faster than

    Zillow last checked:

    Listing updated:

    Listed by:

    Nick Bogardus 410-914-7355,

    Compass (410) 220-5745,

    Co-Listing Agent: Steven Douglas Fraser 443-510-0403,

    Compass

    Source: Bright MLS,MLS#: MDAA2150872MLS Logo

      Facts & features

      Interior

      Bedrooms & bathrooms
      • Bedrooms: 5
      • Bathrooms: 4
      • Full bathrooms: 3
      • 1/2 bathrooms: 1
      • Main level bathrooms: 1
      Basement
      • Area: 0
      Heating
      • Heat Pump, Propane, Electric
      Cooling
      • Central Air, Heat Pump, Electric
      Appliances
      • Included: Microwave, Dishwasher, Disposal, Dryer, Exhaust Fan, Ice Maker, Self Cleaning Oven, Oven/Range - Electric, Refrigerator, Stainless Steel Appliance(s), Cooktop, Washer, Water Dispenser, Tankless Water Heater, Water Treat System, Water Heater
      • Laundry: Upper Level
      Features
      • Eat-in Kitchen, Other, Primary Bath(s), Recessed Lighting, Upgraded Countertops, Walk-In Closet(s), 9'+ Ceilings, Dry Wall
      • Flooring: Bamboo, Carpet, Wood
      • Doors: Six Panel, Sliding Glass
      • Windows: Double Pane Windows, Energy Efficient
      • Has basement: No
      • Number of fireplaces: 1
      • Fireplace features: Gas/Propane
      Interior area
      • Total structure area: 5,440
      • Total interior livable area: 2,720 sqft
      • Finished area above ground: 2,720
      • Finished area below ground: 0

      Property

      Parking
      • Total spaces: 2
      • Parking features: Built In, Garage Faces Front, Inside Entrance, Asphalt, Driveway, Attached
      • Attached garage spaces: 2
      • Has uncovered spaces: Yes
      Accessibility
      • Accessibility features: None
      Features
      • Levels: Three
      • Stories: 3
      • Exterior features: Extensive Hardscape
      • Pool features: None
      • Fencing: Vinyl
      • Has view: Yes
      • View description: Trees/Woods
      • Waterfront features: Bayblock, Bay
      Lot
      • Size: 9,456 Square Feet
      • Features: Backs to Trees, Cul-De-Sac, Front Yard, Rear Yard
      Details
      • Additional structures: Above Grade, Below Grade
      • Parcel number: 020724390238177
      • Zoning: R1
      • Special conditions: Standard

      Construction

      Type & style
      • Home type: SingleFamily
      • Architectural style: Colonial
      • Property subtype: Single Family Residence
      Materials
      • Block, Vinyl Siding
      • Foundation: Crawl Space
      • Roof: Asphalt
      Condition
      • Excellent
      • New construction: No
      • Year built: 2014
      Details
      • Builder name: Jim Robinson

      Utilities & green energy

      • Electric: 200+ Amp Service
      • Sewer: Public Sewer
      • Water: Well
      • Utilities for property: Cable Connected, Electricity Available, Multiple Phone Lines, Propane, Underground Utilities, Water Available

      Community & HOA

      Community
      • Security: Fire Sprinkler System
      • Subdivision: Elks Landing
      HOA
      • Has HOA: Yes
      • HOA fee: $150 annually
      • HOA name: ELKS LANDING HOA
      Location
      • Region: Deale

      Financial & listing details

      • Price per square foot: $222/sqft
      • Tax assessed value: $430,900
      • Annual tax amount: $4,556
      • Date on market: 7/9/2026
      • Listing agreement: Exclusive Agency
      • Listing terms: Cash,Conventional,FHA,VA Loan
      • Ownership: Fee Simple
      • Road surface type: Paved

        Estimated market value

        $600,900

        $571,000 - $631,000

        $3,637/mo

        Price history

        DateEventPrice
        8/12/2026Listed for sale$605,000$222/sqft
        Source: Bright MLS #MDAA2150872 Report a problem
        7/24/2026Contingent$605,000$222/sqft
        Source: Bright MLS #MDAA2150872 Report a problem
        7/9/2026Listed for sale$605,000+27.6%$222/sqft
        Source: Bright MLS #MDAA2150872 Report a problem
        8/24/2020Sold$474,000$174/sqft
        Source: Public Record Report a problem
        7/9/2020Price change$474,000-1%$174/sqft
        Source: Blackwell Real Estate, LLC #MDAA436974 Report a problem
        6/22/2020Listed for sale$479,000+21.3%$176/sqft
        Source: Blackwell Real Estate, LLC #MDAA436974 Report a problem
        12/18/2014Sold$395,000$145/sqft
        Source: Public Record Report a problem

        Public tax history

        YearProperty taxesTax assessment
        2025$6,013 +16%$503,967 +6.4%
        2024$5,185 +7.2%$473,533 +6.9%
        2023$4,839 +5.5%$443,100 +0.9%
        2022$4,588 +0.9%$439,033 +0.9%
        2021$4,545 +0.8%$434,967 +0.9%
        2020$4,507 +5.8%$430,900
        2019$4,258 +9.8%$430,900 +12.7%
        2018$3,879 +6.2%$382,500 +6.8%
        2017$3,652 $358,300 +3%
        2016-- $347,867 +3.1%
        2015-- $337,433 +3.2%
        2014-- $327,000 +634.8%
        2013-- $44,500
        Find assessor info on the county website

        Monthly payment

        Est. payment

        Payment breakdown

        Explore the cost of this home by adjusting the details. Changes won't be saved.
        All calculations are estimates and provided by Zillow, Inc. for informational purposes only. Actual amounts may vary.
        HOA fees may include property taxes on listings classified as Co-Ops. Contact the listing agent and/or owner for fee details.
        See how much you could borrow to make a competitive offer.

        Climate risks

        Neighborhood: 20751

        Getting around

        28 / 100
        Car-Dependent
        33 / 100
        Somewhat Bikeable

        Nearby schools

        GreatSchools rating
        Schools provided by the listing agent
        • District: Anne Arundel County Public Schools

        Source: Bright MLS. This data may not be complete. We recommend contacting the local school district to confirm school assignments for this home.

        A local agent can set up tours, give advice and negotiate with sellers.

        Browse local experts

        Similar homes