Full-brick ranch in the highly desirable Whiteville Park neighborhood, just minutes from downtown Fort Mill! Nestled on over a third of an acre with no HOA, this home backs to mature trees, offering a private setting while keeping you close to everything Fort Mill has to offer.
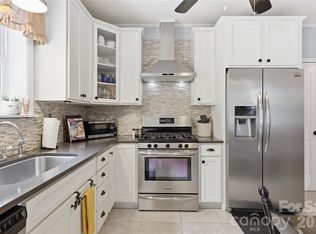
A welcoming covered front porch invites you inside, where fresh paint, hardwood floors, crown molding, and a functional single-level layout create a warm and inviting atmosphere. The home includes a cozy family room with a fireplace and the kitchen offers updated countertops, tile backsplash, stainless steel appliances, eat in kitchen and a spacious laundry room with pantry storage.
The front room could be a second sitting area, large dining room or office!
The owner's suite includes a walk-in closet and private half bath, while two additional bedrooms share an updated full bath with a tile shower and updated vanity. Step outside to enjoy the flat, fenced backyard with a covered deck overlooking the wooded backdrop and storage building.
Refrigerator, washer, dryer, and storage shed all convey. Ideally located just minutes from Main Street, Walter Elisha Park, shopping, dining, I-77, and award-winning Fort Mill schools, this is a rare opportunity to enjoy ranch living with no HOA in one of Fort Mill's most sought-after locations. Schedule a showing today!
Under contract-show
Price cut: $9K (8/27)
$440,000
706 Unity St, Fort Mill, SC 29715
3beds
1,763sqft
Single Family Residence
Built in 1973
0.34 Acres Lot
$436,100 Zestimate®
$250/sqft
$-- HOA
What's special
Full-brick ranchWelcoming covered front porchPrivate half bathStainless steel appliancesFresh paintUpdated countertopsTile backsplash
- 48 days
- 276
- 9
Likely to sell faster than
Zillow last checked:
Listing updated:
Listed by:
Lauren Little lauren@thestaceysaulsgroup.com,
Keller Williams Ballantyne Area,
Stacey Sauls,
Keller Williams Ballantyne Area
Source: Canopy MLS as distributed by MLS GRID,MLS#: 4412427
Facts & features
Interior
Bedrooms & bathrooms
- Bedrooms: 3
- Bathrooms: 2
- Full bathrooms: 1
- 1/2 bathrooms: 1
- Main level bedrooms: 3
Primary bedroom
- Level: Main
Bedroom s
- Level: Main
Bathroom full
- Level: Main
Bathroom half
- Level: Main
Dining area
- Level: Main
Great room
- Level: Main
Kitchen
- Level: Main
Laundry
- Level: Main
Heating
- Central
Cooling
- Ceiling Fan(s), Central Air
Appliances
- Included: Dishwasher, Electric Range, Electric Water Heater, Microwave, Refrigerator, Washer/Dryer
- Laundry: Main Level
Features
- Storage, Walk-In Closet(s)
- Flooring: Carpet, Tile, Wood
- Has basement: No
- Fireplace features: Wood Burning
Interior area
- Total structure area: 1,763
- Total interior livable area: 1,763 sqft
- Finished area above ground: 1,763
- Finished area below ground: 0
Property
Parking
- Parking features: Driveway
- Has uncovered spaces: Yes
Features
- Levels: One
- Stories: 1
- Patio & porch: Covered, Deck, Front Porch
- Fencing: Fenced
Lot
- Size: 0.34 Acres
- Features: Level, Wooded
Details
- Additional structures: Shed(s)
- Parcel number: 0200429006
- Zoning: res
- Special conditions: Standard
Construction
Type & style
- Home type: SingleFamily
- Architectural style: Ranch
- Property subtype: Single Family Residence
Materials
- Brick Full
- Foundation: Crawl Space
Condition
- New construction: No
- Year built: 1973
Utilities & green energy
- Sewer: Public Sewer
- Water: City
Community & HOA
Community
- Subdivision: Whiteville Park
Location
- Region: Fort Mill
Financial & listing details
- Price per square foot: $250/sqft
- Tax assessed value: $326,100
- Annual tax amount: $3,067
- Date on market: 8/13/2026
- Cumulative days on market: 48 days
- Listing terms: Cash,Conventional,FHA,VA Loan
- Road surface type: Concrete, Paved
Estimated market value
$436,100
$414,000 - $458,000
$2,203/mo
Price history
| Date | Event | Price |
|---|---|---|
| 8/27/2026 | Price change | $440,000-2%$250/sqft |
Source:  Canopy MLS as distributed by MLS GRID #4412427 Report a problem Canopy MLS as distributed by MLS GRID #4412427 Report a problem | ||
| 8/13/2026 | Listed for sale | $449,000+72.7%$255/sqft |
Source: Canopy MLS as distributed by MLS GRID #4412427 Report a problem | ||
| 12/2/2019 | Sold | $260,000+0%$147/sqft |
Source: Canopy MLS as distributed by MLS GRID #3555215 Report a problem | ||
| 10/25/2019 | Pending sale | $259,900$147/sqft |
Source: Keller Williams Fort Mill #3555215 Report a problem | ||
| 10/24/2019 | Price change | $259,900+4%$147/sqft |
Source: Keller Williams Fort Mill #3555215 Report a problem | ||
| 10/5/2019 | Pending sale | $250,000$142/sqft |
Source: Keller Williams Fort Mill #3555215 Report a problem | ||
| 10/2/2019 | Listed for sale | $250,000$142/sqft |
Source: Keller Williams Fort Mill #3555215 Report a problem | ||
Public tax history
| Year | Property taxes | Tax assessment |
|---|---|---|
| 2025 | $3,067 +13.5% | $12,626 +15% |
| 2024 | $2,703 +2.2% | $10,979 |
| 2023 | $2,643 +8.5% | $10,979 +5.5% |
| 2022 | $2,435 +23.1% | $10,402 |
| 2021 | $1,979 | $10,402 -33.3% |
| 2020 | -- | $15,603 +186.8% |
| 2019 | -- | $5,440 |
| 2018 | -- | $5,440 |
| 2017 | $1,144 | $5,440 |
| 2016 | $1,144 | $5,440 |
| 2014 | $1,144 | $5,440 +2.3% |
| 2013 | $1,144 | $5,320 |
| 2012 | -- | $5,320 +6.8% |
| 2010 | -- | $4,980 |
| 2009 | -- | $4,980 |
| 2008 | -- | $4,980 |
| 2007 | -- | $4,980 |
| 2006 | -- | $4,980 +27.7% |
| 2005 | -- | $3,900 |
| 2004 | -- | $3,900 |
| 2003 | -- | $3,900 |
| 2002 | -- | $3,900 |
| 2001 | -- | $3,900 +30.9% |
| 2000 | -- | $2,980 |
Find assessor info on the county website
Monthly payment
Est. payment
Payment breakdown
Explore the cost of this home by adjusting the details. Changes won't be saved.Climate risks
Neighborhood: 29715
Nearby schools
Schools provided by the listing agent
- Elementary: Springfield
- Middle: Springfield
- High: Nation Ford
Source: Canopy MLS as distributed by MLS GRID. This data may not be complete. We recommend contacting the local school district to confirm school assignments for this home.
Similar homes
- $419,0003 bd2 ba1.6k sqft131 Spratt St, Fort Mill, SC 29715For Sale

 MLS ID #4417608, Ashleigh Boward, Stephen Cooley Real Estate. Canopy MLS as distributed by MLS GRID
 - $395,0003 bd2 ba1.3k sqft106 Maple St, Fort Mill, SC 29715For Sale
 MLS ID #4388689, Doe Steely, Coldwell Banker Realty. Canopy MLS as distributed by MLS GRID
 - $354,9003 bd1 ba1.3k sqft712 Jackson St, Fort Mill, SC 29715For Sale
 MLS ID #4428914, Natalie Warren, COMPASS. Canopy MLS as distributed by MLS GRID
 - $329,9003 bd2 ba1.6k sqft313 Jackson St, Fort Mill, SC 29715For Sale
 MLS ID #4412256, Kaitlyn Overbeek, Real Broker, LLC. Canopy MLS as distributed by MLS GRID
 - $475,0004 bd2 ba1.9k sqft1621 Brook Dr, Fort Mill, SC 29708For SaleMLS ID #4393483, Louise Trigg, Helen Adams Realty. Canopy MLS as distributed by MLS GRID
- $299,0003 bd2 ba1.6k sqft128 Ashbrook Dr, Fort Mill, SC 29715For SaleMLS ID #4409887, Michael Rowell, Keller Williams South Park. Canopy MLS as distributed by MLS GRID
- $435,0003 bd3 ba2k sqft25011 Clubview Dr, Tega Cay, SC 29708For SaleMLS ID #4299722, Amy Gamble, Helen Adams Realty. Canopy MLS as distributed by MLS GRID
- $460,0004 bd3 ba2k sqft10743 Osprey Dr, Charlotte, NC 28226For SaleMLS ID #4425593, Dell Lewis, Northgroup Real Estate. Canopy MLS as distributed by MLS GRID
- $429,9004 bd3 ba2k sqft5381 Woodside Dr, Rock Hill, SC 29732For SaleMLS ID #4398063, Samantha Kerr, EXP Realty LLC Ballantyne. Canopy MLS as distributed by MLS GRID
- $450,0003 bd2 ba1.6k sqft6910 Wrentree Dr, Charlotte, NC 28210For SaleMLS ID #4422404, Lindsey Kerr, Corcoran HM Properties. Canopy MLS as distributed by MLS GRID
- $388,5003 bd2 ba1.3k sqft314 Laurel Hill Rd, Indian Land, SC 29707For SaleMLS ID #4410458, Thania Ortiz, NorthGroup Real Estate LLC. Canopy MLS as distributed by MLS GRID
- $439,0003 bd2 ba1k sqft4828 Gilmore Dr, Charlotte, NC 28209For SaleMLS ID #4420579, Katie Roche, Helen Adams Realty. Canopy MLS as distributed by MLS GRID
- $399,9003 bd3 ba1.9k sqft320 Sunnywood Ln, Charlotte, NC 28270For SaleMLS ID #4428874, Adam Sellars, Keller Williams Ballantyne Area. Canopy MLS as distributed by MLS GRID
- $425,0003 bd2 ba1.6k sqft8185 Park Place Rd, York, SC 29745For SaleMLS ID #4425184, Abigail Wilson, Howard Hanna Allen Tate Rock Hill. Canopy MLS as distributed by MLS GRID
- $380,0003 bd2 ba1.7k sqft1819 Lumpkin Cir, Rock Hill, SC 29732For SaleMLS ID #4411491, Mike Morrell, Keller Williams Connected. Canopy MLS as distributed by MLS GRID
- $395,0003 bd3 ba1.8k sqft3790 Rogers Cir, Rock Hill, SC 29730For SaleMLS ID #4349360, Quincey Brouillette, Rinehart Realty Corporation. Canopy MLS as distributed by MLS GRID
- $385,0003 bd2 ba1.5k sqft2061 Somerdale Rd, Rock Hill, SC 29732For SaleMLS ID #4421356, Hunter Blackwell, Keller Williams Connected. Canopy MLS as distributed by MLS GRID
- $250,0002 bd2 ba1.1k sqft112 Joshua Case Ct, Fort Mill, SC 29715For SaleMLS ID #4407649, Kelly Rushmann, Redfin Corporation. Canopy MLS as distributed by MLS GRID
- $515,0003 bd3 ba1.5k sqft3724 Beulah Church Rd, Matthews, NC 28104For SaleMLS ID #4425416, Ryan Burrows, Keller Williams Unified. Canopy MLS as distributed by MLS GRID
- $225,0002 bd2 ba1k sqft105 David Ct, Fort Mill, SC 29715For SaleMLS ID #4395780, Calla Wilcox, Helen Adams Realty. Canopy MLS as distributed by MLS GRID
