Skip main navigation
Off market
  • $340,600

    706 Valley Glen Rd #281, Elkins Park, PA 19027

    2beds
    2baths
    1,269sqft
    MultiFamily
    Built in 1986
    -- sqft lot
    $340,600 Zestimate®
    $268/sqft
    $2,186 Estimated rent

    Home value

    $340,600

    $307,000 - $378,000

    $2,186/mo

    Zestimate® history
    Loading
    Loading...

    Owner options

    List your home for rent

    $2,186/mo

    Rent Zestimate®

    Find your next renter with Zillow Rental Manager. Plus, with online applications, you can quickly screen prospective tenants – for free.

    Learn more

    $2,186/mo

    Rent Zestimate®

    Refinance and save

    $2,179/mo

    Est. payment

    Refinancing to a lower rate could help reduce your monthly payments and save thousands over the life of the loan.

    See today's rates

    $2,179/mo

    Est. payment

    Explore your selling options

    Work with a Zillow partner agent

    Leverage their expertise and Zillow's premium Showcase listings to get your home seen by more buyers.

    Get started

    List with your own agent

    Get your home in front of millions of buyers by listing it on Zillow.

    Learn how to do it

    Sell it yourself

    Take full control of how buyers see your home on Zillow by listing For Sale by Owner (FSBO).

    List your home

    What's special

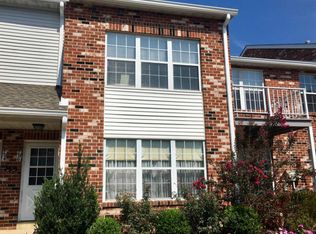
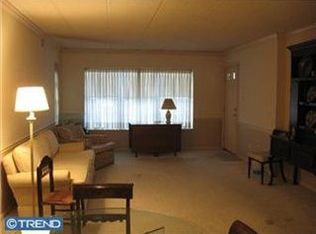
    JUST IN TIME TO ENJOY THE POOL! This 2 Bedroom, 2 Bath Condo has it all! Open floor plan includes large living room with skylights and Dining Room.Kitchen with pass through window includes dishwasher, garbage disposal and refrigerator. Spacious master bedroom with closet organizer, built in storage and it's own full bathroom with stall shower. Second bedroom with good closet space, hall bathroom with bathtub and full sized washer and dryer.Spacious Second floor loft with working fireplace completes the perfect office, den, additional bedroom or guest suite. Park at your door with a private entrance. Outside deck to enjoy the a morning cup of coffee or a BBQ. Rent includes water. Conveniently located to area Jeanes,Fox Chase Cancer Ctr, Abington & Einstein Hosp, Salus & Arcadia Universities. 309, 476,Turnpike, Trains and a short drive to Center City. Valley Glen has a no pet policy.

    This property is off market, which means it's not currently listed for sale or rent on Zillow. This may be different from what's available on other websites or public sources.
    Facts & features

    Interior

    Bedrooms & bathrooms
    • Bedrooms: 2
    • Bathrooms: 2
    Heating
    • Gas
    Cooling
    • Central
    Appliances
    • Included: Dishwasher, Dryer, Garbage disposal, Refrigerator, Washer
    Features
    • Flooring: Carpet, Linoleum / Vinyl
    Interior area
    • Total interior livable area: 1,269 sqft

    Property

    Features
    • Exterior features: Brick

    Construction

    Type & style
    • Home type: MultiFamily
    Materials
    • Roof: Other
    Condition
    • Year built: 1986

    Community & neighborhood

    Location
    • Region: Elkins Park

    Other

    Other facts
    • Appliances \ Range hood
    • AssociationFeeFrequency \ Annual
    • BasementType \ None
    • BedroomMaster1Level \ Main
    • BedroomSecond1Level \ Main
    • CommunityFeeIncludes \ CAM
    • CommunityFeeIncludes \ Ext Bldg Maint
    • CommunityFeeIncludes \ Lawn Maintenance
    • CommunityFeeIncludes \ Sewer
    • CommunityFeeIncludes \ Snow Removal
    • CommunityFeeIncludes \ Trash Removal
    • CommunityFeeIncludes \ Water
    • Design \ 2-Story
    • DiningKitchen \ FullKit
    • ExteriorFeatures \ ExteriorLght
    • ExteriorFeatures \ Fencing
    • ExteriorFeatures \ Sidewalks
    • ExteriorFeatures \ StreetLights
    • GarageSpaces \ NoGarage
    • Handicap \ None
    • HotWater \ Natural Gas
    • InteriorFeatures \ CeilngFan(s)
    • InteriorSquareFeetSource \ Assessor
    • Kitchen1Level \ Main
    • LaundryType \ MainFlrLndry
    • LisMediaList \ Photo
    • LivingRoomLevel \ Main
    • LocaleListingStatus \ ACTIVE
    • LotDescription \ LevelLot
    • MainBedroom \ WICloset-MBR
    • MainEntrance \ Foyer
    • MainEntrance \ PrivateEntr
    • OtherRm1Level \ Upper 1
    • Ownership \ N\A
    • Parking \ ParkingLot
    • RoomList \ Bedroom-Master
    • RoomList \ Bedroom-Second
    • RoomList \ Kitchen
    • RoomList \ Living Room
    • RoomList \ Loft
    • RoomList \ Other Room 1
    • State \ PA
    • TenantPays \ PayCblTV
    • TenantPays \ TenantElec
    • TenantPays \ TenantGas
    • Water \ Public
    • Water \ PublicSewer

    Price history

    DateEventPrice
    7/29/2015Listing removed$1,600$1/sqft
    Source: Keller Williams Main Line Realty #6598628 Report a problem
    6/25/2015Listed for rent$1,600+14.3%$1/sqft
    Source: Keller Williams Main Line Realty #6598628 Report a problem
    6/27/2013Listing removed$1,400$1/sqft
    Source: Prudential Fox and Roach #6207761 Report a problem
    6/22/2013Listed for rent$1,400$1/sqft
    Source: Prudential Fox and Roach #6207761 Report a problem

    Public tax history

    Tax history is unavailable.

    Neighborhood: McKinley

    Nearby schools

    GreatSchools rating
    Schools provided by the listing agent
    • Elementary: MCKINLEY
    • Middle: ABINGTON
    • High: ABINGTON
    • District: Abington

    Source: The MLS. This data may not be complete. We recommend contacting the local school district to confirm school assignments for this home.

    Get a cash offer in 3 minutes
    Find out how much your home could sell for in as little as 3 minutes with a no-obligation cash offer.
    Estimated market value
    $340,600
    Get a cash offer in 3 minutes
    Find out how much your home could sell for in as little as 3 minutes with a no-obligation cash offer.
    Estimated market value
    $340,600