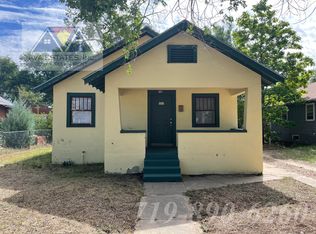
Introducing a stunning, newly remodeled 2 bedroom, 1 bath home, in Mesa Junction, that's a perfect blend of modern elegance and timeless charm. As you step through the inviting entryway, you'll immediately notice the meticulous attention to detail that has gone into this renovation. The open concept living with high ceilings boast a fresh, neutral color palette, providing a versatile canvas for your personal style. The abundant natural light streaming in through the newly installed windows creates a warm and welcoming ambiance. The fully remodeled kitchen is a chef's dream, featuring sleek, contemporary cabinetry, butcher block countertops, subway tile backsplash and stainless-steel appliances. The two well-appointed bedrooms have been designed with comfort and relaxation in mind. The renovated bathroom displays a modern vanity, elegant lighting, and a custom shower tile surround, making it an ideal spot to unwind after a long day. Outside, the property has been landscaped and offers a spacious, fenced backyard that's perfect for outdoor gatherings. You can enjoy all seasons on the front or back covered patios. The detached garage provides convenient additional storage space. Additional features of this home include new laminate flooring throughout, updated plumbing and electrical systems, newly installed furnace, and a stackable washer and dryer for your convenience. The basement has been freshly painted and designed to create an additional living space. Don't miss it!
Sold
$240,000
706 Van Buren St, Pueblo, CO 81004
2beds
1,048sqft
Single Family Residence
Built in 1923
6,229 Square Feet Lot
$233,400 Zestimate®
$229/sqft
$1,500 Estimated rent
Home value
$233,400
$222,000 - $245,000
$1,500/mo
Zestimate® history
Owner options
List your home for rent
$1,500/mo
Rent Zestimate®
Find your next renter with Zillow Rental Manager. Plus, with online applications, you can quickly screen prospective tenants – for free.
$1,500/mo
Rent Zestimate®
Refinance and save
$1,517/mo
Est. payment
Refinancing to a lower rate could help reduce your monthly payments and save thousands over the life of the loan.
$1,517/mo
Est. payment
Explore your selling options
Work with a Zillow partner agent
Leverage their expertise and Zillow's premium Showcase listings to get your home seen by more buyers.
Get startedList with your own agent
Get your home in front of millions of buyers by listing it on Zillow.
Learn how to do itSell it yourself
Take full control of how buyers see your home on Zillow by listing For Sale by Owner (FSBO).
List your homeWhat's special
Modern eleganceModern vanityDetached garageButcher block countertopsNewly installed furnaceUpdated plumbingContemporary cabinetry
Zillow last checked:
Listing updated:
Listed by:
Eric Young 719-250-4489,
HomeSmart Preferred Realty
Bought with:
Outside Sales Agent Outside Sales Agent
Outside Sales Office
Source: PAR,MLS#: 218851
Facts & features
Interior
Bedrooms & bathrooms
- Bedrooms: 2
- Bathrooms: 1
- Full bathrooms: 1
- Main level bedrooms: 2
Primary bedroom
- Level: Main
- Area: 131.25
- Dimensions: 10.5 x 12.5
Bedroom 2
- Level: Main
- Area: 110
- Dimensions: 10 x 11
Dining room
- Level: Main
- Area: 100
- Dimensions: 10 x 10
Kitchen
- Level: Main
- Area: 120
- Dimensions: 10 x 12
Living room
- Level: Main
- Area: 120
- Dimensions: 10 x 12
Features
- New Paint, Ceiling Fan(s)
- Flooring: New Floor Coverings, Tile
- Basement: Partial,Crawl Space
- Has fireplace: No
Interior area
- Total structure area: 1,048
- Total interior livable area: 1,048 sqft
Property
Parking
- Total spaces: 1
- Parking features: 1 Car Garage Detached
- Garage spaces: 1
Features
- Patio & porch: Porch-Covered-Front, Patio-Covered-Rear
- Fencing: Wood Fence-Rear
Lot
- Size: 6,229 Square Feet
- Dimensions: 50 x 125
- Features: Rock-Front, Rock-Rear, Trees-Front, Trees-Rear
Details
- Parcel number: 1502107001
- Zoning: R-2
- Special conditions: Standard
Construction
Type & style
- Home type: SingleFamily
- Architectural style: Ranch
- Property subtype: Single Family Residence
Condition
- Year built: 1923
Community & HOA
Community
- Security: Smoke Detector/CO
- Subdivision: Central High School
Location
- Region: Pueblo
Financial & listing details
- Price per square foot: $229/sqft
- Tax assessed value: $224,959
- Annual tax amount: $810
- Date on market: 3/6/2024
- Road surface type: Paved
Price history
| Date | Event | Price |
|---|---|---|
| 3/6/2024 | Sold | $240,000+2.1%$229/sqft |
Source:  PAR #218851 Report a problem PAR #218851 Report a problem | ||
| 2/14/2024 | Pending sale | $235,000$224/sqft |
Source:  HomeSmart #218851 Report a problem HomeSmart #218851 Report a problem | ||
| 2/14/2024 | Contingent | $235,000$224/sqft |
Source: PAR #218851 Report a problem | ||
| 2/4/2024 | Price change | $235,000-6%$224/sqft |
Source: PAR #218851 Report a problem | ||
| 1/6/2024 | Price change | $249,900-2.3%$238/sqft |
Source: PAR #218851 Report a problem | ||
| 11/10/2023 | Listed for sale | $255,900+111.5%$244/sqft |
Source: PAR #218851 Report a problem | ||
| 7/6/2023 | Sold | $121,000+15.3%$115/sqft |
Source: PAR #212870 Report a problem | ||
| 6/17/2023 | Contingent | $104,900$100/sqft |
Source: PAR #212870 Report a problem | ||
| 6/14/2023 | Listed for sale | $104,900+213.1%$100/sqft |
Source: PAR #212870 Report a problem | ||
| 11/18/2014 | Sold | $33,500$32/sqft |
Source: Public Record Report a problem | ||
Public tax history
| Year | Property taxes | Tax assessment |
|---|---|---|
| 2025 | $741 -1.1% | $14,060 +23% |
| 2024 | $749 -5.7% | $11,427 -1% |
| 2023 | $794 -3.2% | $11,540 +41.4% |
| 2022 | $821 +37.4% | $8,160 -2.9% |
| 2021 | $597 -0.1% | $8,400 +39.2% |
| 2020 | $598 +28.4% | $6,033 +17.4% |
| 2018 | $466 | $5,139 |
| 2017 | $466 +13.2% | $5,139 +3.8% |
| 2016 | $411 | $4,951 +9% |
| 2015 | $411 +69.8% | $4,543 +70.5% |
| 2014 | $242 -49.5% | $2,664 -41.6% |
| 2013 | $480 -17.7% | $4,562 -12.9% |
| 2012 | $583 | $5,238 |
| 2011 | $583 +3.1% | $5,238 -15.6% |
| 2010 | $566 -3% | $6,205 -0.1% |
| 2009 | $584 -1.8% | $6,210 -1.6% |
| 2008 | $594 +2.1% | $6,310 |
| 2007 | $582 +4.5% | $6,310 +6.1% |
| 2006 | $557 +6.4% | $5,950 +11.2% |
| 2005 | $524 +1.4% | $5,350 |
| 2004 | $516 -8.1% | $5,350 -0.7% |
| 2003 | $562 +10.8% | $5,390 -9% |
| 2002 | $507 +3.6% | $5,920 +1.7% |
| 2001 | $490 | $5,820 |
Find assessor info on the county website
Neighborhood: Heritage
Nearby homes
- $187,8002 bd2 ba988 sqft708 Van Buren St, Pueblo, CO 81004Off Market
- $175,0002 bd1 ba856 sqft710 Van Buren St, Pueblo, CO 81004Off Market
- $256,8003 bd2 ba1.7k sqft1822 Saint Clair Ave, Pueblo, CO 81004Off Market

- $320,9004 bd2 ba558 sqft1824 Saint Clair Ave, Pueblo, CO 81004Off Market
- $1,2002 bd1 ba11k sqft1820 Saint Clair Ave APT A, Pueblo, CO 81004For Rent
- $196,7293 bd2 ba1.3k sqft707 Jackson St, Pueblo, CO 81004Off Market
- $379,9005 bd3 ba2.4k sqft1820 Saint Clair Ave, Pueblo, CO 81004For Sale
- $115,4003 bd1 ba1.2k sqft712 Van Buren St, Pueblo, CO 81004For Sale
Nearby schools
GreatSchools rating
- 5/10Heritage Elementary SchoolGrades: PK-5Distance: 0.3 mi
- 2/10Pueblo Academy of ArtsGrades: 6-8Distance: 1.6 mi
- 3/10Central High SchoolGrades: 9-12Distance: 0.5 mi
Schools provided by the listing agent
- District: 60
Source: PAR. This data may not be complete. We recommend contacting the local school district to confirm school assignments for this home.


Get pre-qualified for a loan
At Zillow Home Loans, we can pre-qualify you in as little as 5 minutes with no impact to your credit score.An equal housing lender. NMLS #10287.
Sell for more on Zillow
Get a Zillow Showcase℠ listing at no additional cost and you could sell for .
$233,400
2% more
+$4,668
With Zillow Showcase(estimated)
$238,068
- Colorado
- Pueblo County
- Pueblo
- 81004
- Heritage
- 706 Van Buren St
Nearby cities
Nearby neighborhoods
Nearby zip codes
Other Pueblo Topics
