Skip main navigation
For sale
  • Price cut: $4K (7/6)
    $285,000

    706 W 11th St, Grand Island, NE 68801

    3beds
    1,560sqft
    : 
    Loading
    Get pre-qualified
    Single Family Residence
    Built in 1935
    6,969 Square Feet Lot
    $283,400 Zestimate®
    $183/sqft
    $-- HOA

    What's special

    Water fountainSecurity systemLaundry roomUnderground sprinklersHot tubWalk in shower bathroomOriginal hardwood floors
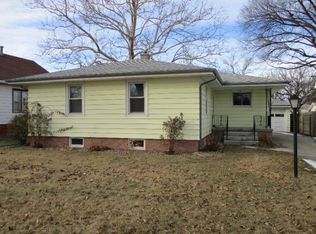
    Circa 1935! Come see this wonderfully kept home with a nice blend of original hardwood floors, doors and door handles to updates like a hot tub, your own security system, gas grill w/ constant gas connection, along with many other more modern updates. 2 Bedrooms 1 bathroom, kitchen, dining, living room on the main floor. A huge spacious 3rd bedroom on the second floor, with extra storage on both sides. A family room with an egress window to allow for another bedroom if desired. Along with a walk in shower bathroom & laundry room and more storage & mechanicals in the basement. Soft water and reverse osmosis drinking water systems stay. 2 car detached garage with 220 service & alley access. Front and back sun cover patio's and a well maintained gorgeous landscaping appeal. Underground sprinklers, water fountain, and storage shed in the back yard. This one you don't want to miss out on. It is definitely worth a look. Buyer Agents Welcome!
    66 days
    |
    394
    |
    15
    |

    Zillow last checked:

    Listing updated:

    Listed by:

    Matt Redman,

    Coldwell Banker Action Holdings

    Source: Grand Island BOR,MLS#: 20262518MLS Logo

    Loading...

      Facts & features

      Interior

      Bedrooms & bathrooms
      • Bedrooms: 3
      • Bathrooms: 2
      • Full bathrooms: 2
      • Main level bathrooms: 1
      • Main level bedrooms: 2
      Primary bedroom
      • Level: Main
      • Area: 162.19
      • Dimensions: 11.25 x 14.42
      Bedroom 2
      • Level: Main
      • Area: 133.19
      • Dimensions: 11.42 x 11.67
      Bedroom 3
      • Level: Upper
      • Area: 403
      • Dimensions: 15.5 x 26
      Dining room
      • Features: Living/Dining Combo, Wood
      • Level: Main
      • Area: 83.13
      • Dimensions: 8.75 x 9.5
      Family room
      • Features: Carpet
      • Level: Basement
      • Area: 440
      • Dimensions: 20 x 22
      Kitchen
      • Features: Electric Range, Dishwasher, Refrigerator, Microwave
      • Level: Main
      • Area: 106.75
      • Dimensions: 10.17 x 10.5
      Living room
      • Features: Wood
      • Level: Main
      • Area: 168
      • Dimensions: 12 x 14
      Heating
      • Gas Forced Air
      Cooling
      • Central Air
      Appliances
      • Included: Electric Range, Dishwasher, Refrigerator, Microwave, 40 Plus Gallon Water Heater, Water Softener Owned, Humidifier
      • Laundry: In Basement
      Features
      • Other-See Remarks
      • Flooring: Wood, Carpet
      • Windows: All Window Coverings
      • Basement: Partial
      • Has fireplace: No
      • Fireplace features: None
      Interior area
      • Total structure area: 3,120
      • Total interior livable area: 1,560 sqft
      • Finished area above ground: 1,560
      • Finished area below ground: 659
      Video & virtual tour

      Property

      Parking
      • Total spaces: 2
      • Parking features: 2 Car, Garage, Detached, Garage Door Opener
      • Garage spaces: 2
      Features
      • Levels: One and One Half
      • Patio & porch: Patio
      • Exterior features: Barbecue, Rain Gutters
      • Has spa: Yes
      • Spa features: Hot Tub
      • Fencing: Vinyl
      Lot
      • Size: 6,969 Square Feet
      • Dimensions: 52.8' x 132'
      • Features: Automatic Sprinkler, Established Yard, Good Quality Landscaping
      Details
      • Parcel number: 400123401
      • Zoning: R2

      Construction

      Type & style
      • Home type: SingleFamily
      • Property subtype: Single Family Residence
      Materials
      • Frame, Brick
      • Roof: Composition
      Condition
      • Year built: 1935

      Utilities & green energy

      • Utilities for property: Water Connected, Sewer Connected, Natural Gas Connected, Electricity Connected, Cable Available

      Community & HOA

      Community
      • Security: Smoke Detector(s), Security System, Carbon Monoxide Detector(s)
      • Subdivision: Russel Wheeler Addition
      Location
      • Region: Grand Island

      Financial & listing details

      • Price per square foot: $183/sqft
      • Tax assessed value: $232,664
      • Annual tax amount: $3,225
      • Date on market: 5/11/2026
      • Listing terms: Pre- approval letter or proof of funds required for any offer.
      • Road surface type: Paved

        Estimated market value

        $283,400

        $269,000 - $298,000

        $1,691/mo

        Price history

        DateEventPrice
        7/6/2026Price change$285,000-1.4%$183/sqft
        Source: Grand Island BOR #20262518 Report a problem
        6/2/2026Price change$289,000-3.3%$185/sqft
        Source: Grand Island BOR #20262518 Report a problem
        5/11/2026Listed for sale$299,000+149.2%$192/sqft
        Source: Grand Island BOR #20262518 Report a problem
        6/26/2007Sold$120,000$77/sqft
        Source: Public Record Report a problem

        Public tax history

        YearProperty taxesTax assessment
        2025$3,226 +0.2%$232,664 +8.3%
        2024$3,219 -0.5%$214,760 +20.6%
        2023$3,235 -5.9%$178,007 +4.1%
        2022$3,437 +6.5%$171,037 +8.1%
        2021$3,227 +9.3%$158,239 +16.6%
        2020$2,953 +19.4%$135,654 +18.7%
        2018$2,473 +4.7%$114,239 +16.4%
        2016$2,362 +15.5%$98,156
        2015$2,045 -1.5%$98,156 +3.9%
        2014$2,077 +2.9%$94,501
        2013$2,018 -0.9%$94,501
        2012$2,037 +1.8%$94,501
        2011$2,001 +3.6%$94,501
        2010$1,932 +0.9%$94,501
        2009$1,914 $94,501
        Find assessor info on the county website

        Monthly payment

        Est. payment

        Payment breakdown

        Explore the cost of this home by adjusting the details. Changes won't be saved.
        All calculations are estimates and provided by Zillow, Inc. for informational purposes only. Actual amounts may vary.
        HOA fees may include property taxes on listings classified as Co-Ops. Contact the listing agent and/or owner for fee details.
        Mortgage interest rates are dependent on a number of factors, including credit score, down payment, and repayment length. Interest rate data provided by Zillow Group Marketplace, Inc. as of 1/1/1970 from various mortgage lenders with which we have lead or other similar arrangements; the Estimated Payment is an average of those rates.
        See how much you could borrow to make a competitive offer.

        Climate risks

        Neighborhood: 68801

        Getting around

        56 / 100
        Somewhat Walkable
        56 / 100
        Bikeable

        Nearby schools

        GreatSchools rating
        Schools provided by the listing agent
        • Elementary: Howard
        • Middle: Walnut
        • High: Grand Island Senior High

        Source: Grand Island BOR. This data may not be complete. We recommend contacting the local school district to confirm school assignments for this home.

        A local agent can set up tours, give advice and negotiate with sellers.

        Browse local experts

        Similar homes