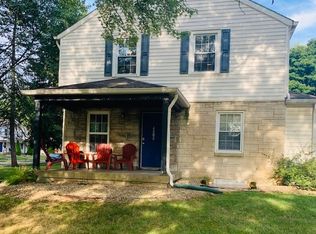
A very spacious and nicely updated six-bedroom home near Butler University. This 1930 home was recently updated with a new kitchen with granite counters, new SS appliances, tile floors, and recess lights. Impressive 23'x17' family room with hardwood floors, rounded doors, and many closets. Roof and Gutters were installed in December 2022, refinished hardwood floors, fresh exterior paint, and brand new HVAC system. With 6 BR and 3 full baths, this house is perfect for an owner's occupant or an investor. There is dry basement for storage and a nice one-car garage. Additional parking space at the back of the house. All appliances included. Great location, within walking distance from Butler University and minutes from Broad Ripple, CTS, Newfield, and more. Agent owned.
Sold
Zillow last checked:
Listing updated:
Bought with:
Brian Dougherty
CENTURY 21 Scheetz
Source: MIBOR as distributed by MLS GRID,MLS#: 21950536
Price history
| Date | Event | Price |
|---|---|---|
| 11/13/2024 | Listing removed | $4,000$1/sqft |
Source: Zillow Rentals Report a problem | ||
| 10/11/2024 | Listed for rent | $4,000+2.6%$1/sqft |
Source: Zillow Rentals Report a problem | ||
| 1/27/2024 | Listing removed | -- |
Source: Zillow Rentals Report a problem | ||
| 1/8/2024 | Price change | $3,900+11.4%$1/sqft |
Source: Zillow Rentals Report a problem | ||
| 1/7/2024 | Listed for rent | $3,500$1/sqft |
Source: Zillow Rentals Report a problem | ||
| 1/5/2024 | Sold | $371,000-7.2%$95/sqft |
Source:  MIBOR as distributed by MLS GRID #21950536 Report a problem MIBOR as distributed by MLS GRID #21950536 Report a problem | ||
| 12/22/2023 | Pending sale | $400,000$102/sqft |
Source: MIBOR as distributed by MLS GRID #21950536 Report a problem | ||
| 11/27/2023 | Price change | $400,000-5.9%$102/sqft |
Source: MIBOR as distributed by MLS GRID #21950536 Report a problem | ||
| 11/16/2023 | Price change | $425,000-5.3%$108/sqft |
Source: MIBOR as distributed by MLS GRID #21950536 Report a problem | ||
| 10/30/2023 | Listed for sale | $449,000+331.7%$115/sqft |
Source: MIBOR as distributed by MLS GRID #21950536 Report a problem | ||
| 11/16/2011 | Sold | $104,000$27/sqft |
Source: Public Record Report a problem | ||
| 5/20/2011 | Sold | $104,000-9.5%$27/sqft |
Source: MIBOR as distributed by MLS GRID #21060070 Report a problem | ||
| 5/5/2011 | Listed for sale | $114,900-11.5%$29/sqft |
Source: foreclosure.com Report a problem | ||
| 3/25/2011 | Listing removed | $129,900$33/sqft |
Source: foreclosure.com Report a problem | ||
| 3/13/2011 | Price change | $129,900-7.1%$33/sqft |
Source: foreclosure.com Report a problem | ||
| 3/3/2011 | Price change | $139,900+100547.5%$36/sqft |
Source: foreclosure.com Report a problem | ||
| 2/25/2011 | Price change | $139-99.9% |
Source: foreclosure.com Report a problem | ||
| 2/12/2011 | Price change | $139,900-9.7%$36/sqft |
Source: foreclosure.com Report a problem | ||
| 1/8/2011 | Price change | $154,900-8.8%$40/sqft |
Source: foreclosure.com Report a problem | ||
| 12/9/2010 | Listed for sale | $169,900+39.3%$43/sqft |
Source: foreclosure.com Report a problem | ||
| 11/22/2010 | Sold | $121,975-55.5%$31/sqft |
Source: Public Record Report a problem | ||
| 3/13/2006 | Sold | $274,000$70/sqft |
Source: MIBOR as distributed by MLS GRID #2618335 Report a problem | ||
Nearby homes

Get a cash offer in 3 minutes
Find out how much your home could sell for in as little as 3 minutes with a no-obligation cash offer.
Estimated market value
$416,900
