**Showings will start on this beautiful 4 bedroom 2 full bath home on Monday 09/04/2023 at the open house from 11:00 a.m. to 4:00 p.m. Welcome to 706 W. 4th Street. Upon entering this spacious home, you will notice the gleaming hardwood flooring, vaulted ceiling, open concept floor plan. Featuring a formal dining room, breakfast area, kitchen with updated appliances & ample counter space to entertain all of your guests. Just off of the living room through the French doors is an 11 x17 screened porch with ceiling fan for your enjoyment as you look over the private landscaped backyard, paver patio & walkway. Back inside direct your attention to the first-floor laundry room, with two full bathrooms, 3 bedrooms and plenty of closet space. Beautiful views from each window. On the second level a 13 x 21 bonus room with a floored attic, and its own cooling system for when the room is in use. Add a two-car garage with plenty of storage & shelving, side entry door to yard with another concrete pathway to the backyard, a well landscaped front yard with a lovely covered front porch. A short walk or bike ride to downtown Lewes, the beach, bike trails and everything the area offers at your fingertips. You will not want to miss this well taken care home in the beautiful community of Pilottown Village. *Hope to see you soon at our open house!
Sold for $830,000
$830,000
706 W 4th St, Lewes, DE 19958
4beds
1,860sqft
Single Family Residence
Built in 2004
10,454 Square Feet Lot
$860,900 Zestimate®
$446/sqft
$2,596 Estimated rent
Home value
$860,900
$801,000 - $921,000
$2,596/mo
Zestimate® history
Owner options
List your home for rent
$2,596/mo
Rent Zestimate®
Find your next renter with Zillow Rental Manager. Plus, with online applications, you can quickly screen prospective tenants – for free.
$2,596/mo
Rent Zestimate®
Refinance and save
$4,925/mo
Est. payment
Refinancing to a lower rate could help reduce your monthly payments and save thousands over the life of the loan.
$4,925/mo
Est. payment
Explore your selling options
Work with a Zillow partner agent
Leverage their expertise and Zillow's premium Showcase listings to get your home seen by more buyers.
Get startedList with your own agent
Get your home in front of millions of buyers by listing it on Zillow.
Learn how to do itSell it yourself
Take full control of how buyers see your home on Zillow by listing For Sale by Owner (FSBO).
List your homeWhat's special
Spacious homeVaulted ceilingSide entry doorPlenty of storageGleaming hardwood flooringUpdated appliancesFormal dining room
Zillow last checked:
Listing updated:
Listed by:
Joann M Baldridge 302-388-2640,
Long & Foster Real Estate, Inc.,
Co-Listing Agent: Diane W Bacigalupi 302-563-6667,
Long & Foster Real Estate, Inc.
Bought with:
LINDA LIZZIO, RA-0020393
Long & Foster Real Estate, Inc.
Source: Bright MLS,MLS#: DESU2046192
Facts & features
Interior
Bedrooms & bathrooms
- Bedrooms: 4
- Bathrooms: 2
- Full bathrooms: 2
- Main level bathrooms: 2
- Main level bedrooms: 3
Rooms
- Room types: Bedroom 3, Bonus Room
Basement
- Area: 0
Heating
- Forced Air, Propane
Cooling
- Central Air, Natural Gas
Appliances
- Included: Microwave, Dishwasher, Disposal, Dryer, Exhaust Fan, Oven/Range - Electric, Range Hood, Refrigerator, Washer, Water Heater, Electric Water Heater
- Laundry: Main Level
Features
- Attic, Ceiling Fan(s), Dining Area, Family Room Off Kitchen, Open Floorplan, Floor Plan - Traditional, Formal/Separate Dining Room, Eat-in Kitchen, Kitchen - Table Space, Primary Bath(s), Recessed Lighting, Soaking Tub, Bathroom - Stall Shower, Walk-In Closet(s), Cathedral Ceiling(s), Dry Wall, 9'+ Ceilings
- Flooring: Carpet, Hardwood, Tile/Brick, Wood
- Doors: French Doors, Six Panel, Insulated, Sliding Glass, Storm Door(s)
- Windows: Double Pane Windows, Stain/Lead Glass, Window Treatments
- Has basement: No
- Has fireplace: No
Interior area
- Total structure area: 1,860
- Total interior livable area: 1,860 sqft
- Finished area above ground: 1,860
- Finished area below ground: 0
Property
Parking
- Total spaces: 6
- Parking features: Garage Faces Front, Garage Door Opener, Garage Faces Side, Private, Concrete, Attached, Driveway
- Attached garage spaces: 2
- Uncovered spaces: 4
- Details: Garage Sqft: 465
Accessibility
- Accessibility features: Grip-Accessible Features, Accessible Entrance, Low Pile Carpeting
Features
- Levels: One and One Half
- Stories: 1.5
- Patio & porch: Screened, Roof, Porch, Patio, Terrace, Brick
- Exterior features: Street Lights, Lighting
- Pool features: None
- Has view: Yes
- View description: Trees/Woods, Garden
Lot
- Size: 10,454 Square Feet
- Dimensions: 79.00 x 135.00
- Features: Backs to Trees, Backs - Open Common Area, Front Yard, Landscaped, Level, Private, Rear Yard, SideYard(s), Cleared, Wooded
Details
- Additional structures: Above Grade, Below Grade
- Parcel number: 33508.00213.00
- Zoning: RESIDENTIAL
- Special conditions: Standard
Construction
Type & style
- Home type: SingleFamily
- Architectural style: Colonial,Cape Cod,Traditional
- Property subtype: Single Family Residence
Materials
- Frame, Vinyl Siding
- Foundation: Crawl Space
- Roof: Asphalt
Condition
- Very Good
- New construction: No
- Year built: 2004
Utilities & green energy
- Sewer: Public Septic
- Water: Public
- Utilities for property: Cable Available, Electricity Available, Propane, Sewer Available, Water Available
Community & HOA
Community
- Subdivision: Pilottown Village
HOA
- Has HOA: Yes
- Amenities included: Common Grounds
- HOA fee: $100 annually
Location
- Region: Lewes
Financial & listing details
- Price per square foot: $446/sqft
- Tax assessed value: $701,900
- Annual tax amount: $1,312
- Date on market: 8/31/2023
- Listing agreement: Exclusive Right To Sell
- Listing terms: Conventional,Cash
- Inclusions: Refrigerator, Washer, Dryer, Window Treatments
- Ownership: Fee Simple
Price history
| Date | Event | Price |
|---|---|---|
| 9/29/2023 | Sold | $830,000+12.9%$446/sqft |
Source:  Bright MLS #DESU2046192 Report a problem Bright MLS #DESU2046192 Report a problem | ||
| 9/6/2023 | Pending sale | $735,000$395/sqft |
Source: Bright MLS #DESU2046192 Report a problem | ||
| 8/31/2023 | Listed for sale | $735,000$395/sqft |
Source: Bright MLS #DESU2046192 Report a problem | ||
Public tax history
| Year | Property taxes | Tax assessment |
|---|---|---|
| 2025 | $1,509 +8.8% | $350,950 +1171.6% |
| 2024 | $1,387 +56.6% | $27,600 |
| 2023 | $886 +5.6% | $27,600 |
| 2022 | $839 -9.5% | $27,600 |
| 2021 | $927 +0.4% | $27,600 |
| 2020 | $923 | $27,600 |
| 2019 | $923 -0.2% | $27,600 |
| 2018 | $925 +10.2% | $27,600 |
| 2017 | $839 +22.3% | $27,600 |
| 2016 | $686 +3.9% | $27,600 |
| 2015 | $661 +3.7% | $27,600 |
| 2014 | $637 +2.7% | $27,600 |
| 2013 | $620 +0.6% | $27,600 |
| 2012 | $617 +7.9% | $27,600 |
| 2011 | $572 | $27,600 |
| 2010 | $572 -2.4% | $27,600 |
| 2009 | $586 | $27,600 |
| 2008 | -- | -- |
| 2007 | -- | -- |
| 2006 | -- | -- |
| 2005 | -- | -- |
| 2004 | -- | -- |
| 2003 | -- | -- |
| 2002 | -- | -- |
| 2001 | -- | -- |
Find assessor info on the county website
Neighborhood: 19958
Nearby homes
- $769,4003 bd-- ba1.9k sqft704 W 4th St, Lewes, DE 19958Off Market

- $797,4004 bd3 ba2.1k sqft708 W 4th St, Lewes, DE 19958Off Market
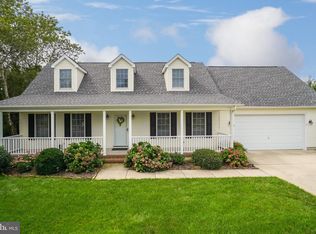
- $830,3004 bd4 ba2.5k sqft203 Marina Dr, Lewes, DE 19958Off Market
- $704,1003 bd-- ba2.1k sqft6 Sea Horse Ln, Lewes, DE 19958Off Market
- $832,9005 bd2 ba2.3k sqft702 W 4th St, Lewes, DE 19958Off Market
- $697,7003 bd2 ba1.7k sqft205 Marina Dr, Lewes, DE 19958Off Market
- $794,5004 bd-- ba1.5k sqft705 W 4th St, Lewes, DE 19958Off Market
- $889,9003 bd-- ba3.1k sqft4 Sea Horse Ln, Lewes, DE 19958Off Market
Nearby schools
GreatSchools rating
- 9/10Shields (Richard A.) Elementary SchoolGrades: K-5Distance: 0.6 mi
- NAFrederick D Thomas Middle SchoolGrades: 6-8Distance: 1.6 mi
- 8/10Cape Henlopen High SchoolGrades: 9-12Distance: 1.4 mi
Schools provided by the listing agent
- District: Cape Henlopen
Source: Bright MLS. This data may not be complete. We recommend contacting the local school district to confirm school assignments for this home.
Sell for more on Zillow
Get a Zillow Showcase℠ listing at no additional cost and you could sell for .
$860,900
2% more
+$17,218
With Zillow Showcase(estimated)
$878,118
Sell for more on Zillow
Get a Zillow Showcase℠ listing at no additional cost and you could sell for .
$860,900
2% more
+$17,218
With Zillow Showcase(estimated)
$878,118
- Delaware
- Sussex County
- Lewes
- 19958
- 706 W 4th St
