Skip main navigation
Sold for $179,000
  • $179,000

    706 W 63rd St, Anniston, AL 36206

    3beds
    1,975sqft
    Single Family Residence
    Built in 1974
    0.49 Acres Lot
    $207,200 Zestimate®
    $91/sqft
    $1,345 Estimated rent

    Home value

    $207,200

    $195,000 - $222,000

    $1,345/mo

    Zestimate® history
    Loading
    Loading...

    Owner options

    List your home for rent

    $1,345/mo

    Rent Zestimate®

    Find your next renter with Zillow Rental Manager. Plus, with online applications, you can quickly screen prospective tenants – for free.

    Learn more

    $1,345/mo

    Rent Zestimate®

    Refinance and save

    $1,098/mo

    Est. payment

    Refinancing to a lower rate could help reduce your monthly payments and save thousands over the life of the loan.

    See today's rates

    $1,098/mo

    Est. payment

    Explore your selling options

    Work with a Zillow partner agent

    Leverage their expertise and Zillow's premium Showcase listings to get your home seen by more buyers.

    Get started

    List with your own agent

    Get your home in front of millions of buyers by listing it on Zillow.

    Learn how to do it

    Sell it yourself

    Take full control of how buyers see your home on Zillow by listing For Sale by Owner (FSBO).

    List your home

    What's special

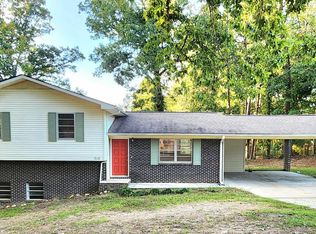
    Welcome to this beautiful updated 3 bedroom, 3 bath home located in a serene neighborhood. This charming home has been thoughtfully upgraded to provide a perfect blend of comfort, style and functionality. Enjoy the sleek and modern look of brand-new flooring, a fresh and clean foundation for any decor style. The entire house has been freshly painted with a neutral color palette, creating a bright and inviting atmosphere. Step outside to a double deck with a large TV perfect for entertaining guests or enjoying peaceful evenings with family. Your family will be safe with a fallout shelter in the basement. You will also find a completed basement with a bath for a guest room or a mancave or she-shed. The home also has parking for your RV with connections. This property is ideal for adventure enthusiasts who need a convenient and secure place to park their recreational vehicle. Don't miss the opportunity to own this one-of-a-kind property.

    Zillow last checked:

    Listing updated:

    Listed by:

    Debra Foster 256-525-9266,

    ERA King Real Estate

    Bought with:

    Amaris Renda

    EXIT Coosa River Realty LLC

    Source: GALMLS,MLS#: 21389476MLS Logo

    Facts & features

    Interior

    Bedrooms & bathrooms
    • Bedrooms: 3
    • Bathrooms: 2
    • Full bathrooms: 2
    Bedroom 1
    • Level: First
    Bedroom 2
    • Level: First
    Bedroom 3
    • Level: Basement
    Bathroom 1
    • Level: First
    Dining room
    • Level: First
    Family room
    • Level: First
    Kitchen
    • Features: Stone Counters, Eat-in Kitchen, Pantry
    • Level: First
    Basement
    • Area: 0
    Heating
    • Heat Pump
    Cooling
    • Heat Pump, Ceiling Fan(s)
    Appliances
    • Included: Electric Cooktop, Gas Cooktop, Dishwasher, Refrigerator, Electric Water Heater
    • Laundry: Electric Dryer Hookup, Washer Hookup, Main Level, Laundry Room, Laundry (ROOM), Yes
    Features
    • None, Linen Closet, Tub/Shower Combo
    • Flooring: Laminate
    • Windows: Window Treatments
    • Basement: Partial,Unfinished,Block
    • Attic: Walk-up,Yes
    • Number of fireplaces: 1
    • Fireplace features: Gas Log, Stone, Family Room, Gas
    Interior area
    • Total interior livable area: 1,975 sqft
    • Finished area above ground: 1,975
    • Finished area below ground: 0

    Property

    Parking
    • Total spaces: 4
    • Parking features: Driveway, Off Street, RV Access/Parking, Garage Faces Side
    • Garage spaces: 2
    • Carport spaces: 2
    • Covered spaces: 4
    • Has uncovered spaces: Yes
    Features
    • Levels: One
    • Stories: 1
    • Patio & porch: Covered, Patio, Covered (DECK), Deck
    • Pool features: None
    • Fencing: Fenced
    • Has view: Yes
    • View description: None
    • Waterfront features: No
    Lot
    • Size: 0.49 Acres
    • Features: Few Trees
    Details
    • Additional structures: Storage
    • Parcel number: 1803070002060.000
    • Special conditions: As Is

    Construction

    Type & style
    • Home type: SingleFamily
    • Property subtype: Single Family Residence
    Materials
    • 1 Side Brick, Block, EIFS
    • Foundation: Basement
    Condition
    • Year built: 1974

    Utilities & green energy

    • Sewer: Septic Tank
    • Water: Public

    Community & neighborhood

    Location
    • Region: Anniston
    • Subdivision: None

    Other

    Other facts
    • Price range: $179K - $179K

    Price history

    DateEventPrice
    8/9/2024Sold$179,000-5.3%$91/sqft
    Source: GALMLS #21389476 Report a problem
    7/10/2024Pending sale$189,000$96/sqft
    Source: GALMLS #21389476 Report a problem
    6/21/2024Listed for sale$189,000$96/sqft
    Source: GALMLS #21389476 Report a problem

    Public tax history

    YearProperty taxesTax assessment
    2025$710 +24.6%$19,020 +33.6%
    2024$570 -3.7%$14,240 -3.7%
    2023$591 +10.5%$14,780 +10.5%
    2022$535 +21.2%$13,380 +21.2%
    2021$442 $11,040
    2020$442 $11,040 +3.2%
    2019$442 +3.2%$10,696 0%
    2018$428 $10,700 +3.9%
    2017$428 +3.9%$10,300
    2016$412 $10,300 -50%
    2013$412 +14.1%$20,600 +100%
    2010$361 $10,300

    Find assessor info on the county website

    Neighborhood: 36206

    Nearby schools

    GreatSchools rating
    Schools provided by the listing agent
    • Elementary: Saks
    • Middle: Saks
    • High: Saks

    Source: GALMLS. This data may not be complete. We recommend contacting the local school district to confirm school assignments for this home.

    Get pre-qualified for a loan
    At Zillow Home Loans, we can pre-qualify you in as little as 5 minutes with no impact to your credit score.

    An equal housing lender. NMLS #10287.