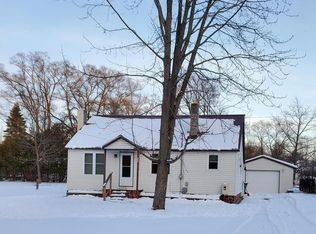
Nicely remodeled 3 bedroom 2.5 bath home with newer flooring, windows, siding and added insulation. Furnace and roof were done in 2013 & 2016 so all should be good. Bonus room is a bright and cheery breezeway with shelves for storage and a good place for shoes and coats. One of the main floor bathrooms includes the laundry room in it as well. Includes an attached 2 car garage with shelves and storage along with a small fenced in back yard area with a shed and firepit. Perfect location not far from the Cedar River, walking trails, restaurants, hospital, stores and schools. This home is ready for someone to move in and enjoy today. Occupancy is negotiable and some furnishings are negotiable as well. Appliances included and has reverse osmosis as well.
Sold for $140,000
Zillow last checked:
Listing updated:
Bought with:
Jennafer Tipton
Modern Realty
Source: MiRealSource,MLS#: 50217535 Originating MLS: Clare Gladwin Board of REALTORS
Originating MLS: Clare Gladwin Board of REALTORSPrice history
| Date | Event | Price |
|---|---|---|
| 9/30/2026 | Sold | $140,000-3.4%$109/sqft |
Source:  MiRealSource #50217535 Report a problem MiRealSource #50217535 Report a problem | ||
| 8/21/2026 | Pending sale | $144,900$112/sqft |
Source: MiRealSource #50217535 Report a problem | ||
| 8/6/2026 | Listed for sale | $144,900+7.4%$112/sqft |
Source: MiRealSource #50217535 Report a problem | ||
| 7/27/2026 | Listing removed | -- |
Source: Owner Report a problem | ||
| 7/25/2026 | Listed for sale | $134,900+169.8%$105/sqft |
Source: Owner Report a problem | ||
| 3/24/2021 | Listing removed | -- |
Source: Owner Report a problem | ||
| 11/15/2020 | Listing removed | $50,000$39/sqft |
Source: Owner Report a problem | ||
| 11/6/2020 | Pending sale | $50,000$39/sqft |
Source: Owner Report a problem | ||
| 9/29/2020 | Listed for sale | $50,000$39/sqft |
Source: Owner Report a problem | ||



Get pre-qualified for a loan
At Zillow Home Loans, we can pre-qualify you in as little as 5 minutes with no impact to your credit score.An equal housing lender. NMLS #10287.
