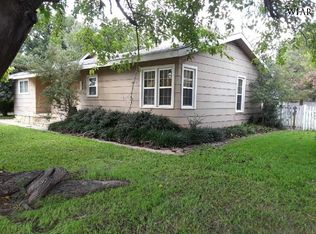
Cute & cozy home ideal for a starter home or for a senior. This little home has everything you need without all the fluff of extra to take care of! The home has been immaculately maintained from the steel siding with closed soffit and rain gutters to the beautiful original hardwood floors. There's plenty of room and storage as the home has been thoughtfully arranged to utilize all the space. A new roof was installed in May 2025. There's a large backyard with room for a small garden or a pet. This house needs nothing and is move in ready. Comes complete with electric free-standing range, refrigerator and stackable washer & dryer. Just bring your furniture and enjoy this quiet and friendly neighborhood in your new home.
Sold
Price Unknown
706 W Bloodworth St, Olney, TX 76374
2beds
925sqft
Single Family Residence
Built in 1965
8,755 Square Feet Lot
$97,600 Zestimate®
$--/sqft
$1,142 Estimated rent
Home value
$97,600
Estimated sales range
Not available
$1,142/mo
Zestimate® history
Owner options
List your home for rent
$1,142/mo
Rent Zestimate®
Find your next renter with Zillow Rental Manager. Plus, with online applications, you can quickly screen prospective tenants – for free.
$1,142/mo
Rent Zestimate®
Refinance and save
Refinancing to a lower rate could help reduce your monthly payments and save thousands over the life of the loan.
Explore your selling options
Work with a Zillow partner agent
Leverage their expertise and Zillow's premium Showcase listings to get your home seen by more buyers.
Get startedList with your own agent
Get your home in front of millions of buyers by listing it on Zillow.
Learn how to do itSell it yourself
Take full control of how buyers see your home on Zillow by listing For Sale by Owner (FSBO).
List your homeWhat's special
Beautiful original hardwood floorsStackable washer and dryerElectric free-standing range
Zillow last checked:
Listing updated:
Listed by:
Kathy Cribbs 0502833 940-564-0369,
Lion Drive Realty 713-858-8058
Bought with:
Kathy Cribbs, 0502833
Lion Drive Realty
Source: NTREIS,MLS#: 21068997
Facts & features
Interior
Bedrooms & bathrooms
- Bedrooms: 2
- Bathrooms: 1
- Full bathrooms: 1
Primary bedroom
- Level: First
- Dimensions: 11 x 11
Living room
- Level: First
- Dimensions: 13 x 11
Heating
- Central, Natural Gas
Cooling
- Central Air, Ceiling Fan(s), Electric, Roof Turbine(s)
Appliances
- Included: Dryer, Dishwasher, Electric Range, Gas Water Heater, Refrigerator, Washer
- Laundry: Washer Hookup, Dryer Hookup, ElectricDryer Hookup, In Kitchen, Stacked
Features
- High Speed Internet, Open Floorplan, Pantry
- Flooring: Carpet, Hardwood, Linoleum
- Windows: Window Coverings
- Has basement: No
- Has fireplace: No
Interior area
- Total interior livable area: 925 sqft
Property
Parking
- Total spaces: 1
- Parking features: Additional Parking, Driveway, On Street
- Carport spaces: 1
Features
- Levels: One
- Stories: 1
- Patio & porch: Front Porch, Covered
- Exterior features: Rain Gutters, Storage
- Pool features: None
- Fencing: Back Yard,Chain Link
Lot
- Size: 8,755 Square Feet
- Dimensions: 65' x 135'
- Features: Back Yard, Lawn, Landscaped, Few Trees
Details
- Additional structures: Outbuilding, Shed(s), Storage
- Parcel number: 8150
Construction
Type & style
- Home type: SingleFamily
- Architectural style: Traditional,Detached
- Property subtype: Single Family Residence
Materials
- Steel Siding
- Foundation: Concrete Perimeter, Pillar/Post/Pier
- Roof: Composition
Condition
- Year built: 1965
Utilities & green energy
- Sewer: Public Sewer
- Water: Public
- Utilities for property: Electricity Connected, Natural Gas Available, Phone Available, Sewer Available, Separate Meters, Water Available
Community & HOA
Community
- Features: Curbs, Sidewalks
- Security: Smoke Detector(s)
- Subdivision: Shamburger Rev Add
HOA
- Has HOA: No
Location
- Region: Olney
Financial & listing details
- Tax assessed value: $76,410
- Date on market: 4/8/2026
- Listing terms: Cash,Conventional,FHA,Texas Vet,USDA Loan,VA Loan
- Road surface type: Asphalt
Price history
| Date | Event | Price |
|---|---|---|
| 6/12/2026 | Sold | -- |
Source: NTREIS #21068997 Report a problem | ||
| 4/18/2026 | Pending sale | $99,500$108/sqft |
Source: NTREIS #21068997 Report a problem | ||
| 4/8/2026 | Contingent | $99,500$108/sqft |
Source: NTREIS #21068997 Report a problem | ||
| 4/8/2026 | Listed for sale | $99,500+68.6%$108/sqft |
Source: NTREIS #21068997 Report a problem | ||
| 8/6/2020 | Sold | -- |
Source: Agent Provided Report a problem | ||
| 7/31/2020 | Pending sale | $59,000$64/sqft |
Source: Marion Realty #14385669 Report a problem | ||
| 7/11/2020 | Listed for sale | $59,000+22.9%$64/sqft |
Source: Marion Realty #14385669 Report a problem | ||
| 4/22/2017 | Listing removed | $48,000$52/sqft |
Source: Owner Report a problem | ||
| 4/22/2017 | Listed for sale | $48,000$52/sqft |
Source: Owner Report a problem | ||
| 4/7/2017 | Pending sale | $48,000$52/sqft |
Source: Owner Report a problem | ||
| 12/28/2016 | Listed for sale | $48,000$52/sqft |
Source: Owner Report a problem | ||
Public tax history
| Year | Property taxes | Tax assessment |
|---|---|---|
| 2026 | -- | $75,081 +10% |
| 2025 | $879 +1.7% | $68,255 +10% |
| 2024 | $864 +0.9% | $62,050 -0.1% |
| 2023 | $857 +15.4% | $62,090 +9.3% |
| 2022 | $742 -22.3% | $56,800 +3.4% |
| 2021 | $955 | $54,940 +40.7% |
| 2020 | -- | $39,060 +13.1% |
| 2019 | -- | $34,540 -2.8% |
| 2018 | -- | $35,520 |
| 2017 | -- | $35,520 -1.4% |
| 2016 | -- | $36,010 -1.4% |
| 2015 | -- | $36,510 +2.6% |
| 2014 | -- | $35,570 +79.6% |
| 2013 | -- | $19,800 -8.2% |
| 2012 | -- | $21,570 -34.5% |
| 2011 | -- | $32,920 |
| 2010 | -- | $32,920 +1.2% |
| 2009 | -- | $32,530 +1.8% |
| 2008 | -- | $31,970 |
| 2007 | -- | -- |
Find assessor info on the county website
Neighborhood: 76374
Nearby homes
- $121,0003 bd2 ba1.6k sqft708 W Bloodworth St, Olney, TX 76374Off Market
- $92,1003 bd1 ba1.2k sqft704 W Bloodworth St, Olney, TX 76374Off Market
- $62,1002 bd1 ba928 sqft710 W Bloodworth St, Olney, TX 76374Off Market
- $75,3003 bd1 ba1k sqft702 W Bloodworth St, Olney, TX 76374Off Market
- $117,2003 bd2 ba1.6k sqft705 W Howard St, Olney, TX 76374Off Market
- $143,3003 bd2 ba1.9k sqft701 W Howard St, Olney, TX 76374Off Market
- $87,8003 bd1 ba1.3k sqft802 W Bloodworth St, Olney, TX 76374Off Market
- $146,6004 bd2 ba1.9k sqft707 W Howard St, Olney, TX 76374Off Market
Nearby schools
GreatSchools rating
- 6/10Olney Elementary SchoolGrades: PK-5Distance: 0.4 mi
- 8/10Olney Junior High SchoolGrades: 6-8Distance: 0.5 mi
- 6/10Olney High SchoolGrades: 9-12Distance: 0.5 mi
Schools provided by the listing agent
- Elementary: Olney
- Middle: Olney
- High: Olney
- District: Olney ISD
Source: NTREIS. This data may not be complete. We recommend contacting the local school district to confirm school assignments for this home.
- Texas
- Young County
- Olney
- 76374
- 706 W Bloodworth St
