Skip main navigation
Closed
  • $1,275,000

    706 W Briar Pl #1, Chicago, IL 60657

    4beds
    3,200sqft
    Condominium, Duplex, Single Family Residence
    Built in 2016
    -- sqft lot
    $1,346,300 Zestimate®
    $398/sqft
    $7,650 Estimated rent

    Home value

    $1,346,300

    $1.21M - $1.51M

    $7,650/mo

    Zestimate® history
    Loading
    Loading...

    Owner options

    List your home for rent

    $7,650/mo

    Rent Zestimate®

    Find your next renter with Zillow Rental Manager. Plus, with online applications, you can quickly screen prospective tenants – for free.

    Learn more

    $7,650/mo

    Rent Zestimate®

    Refinance and save

    $7,881/mo

    Est. payment

    Refinancing to a lower rate could help reduce your monthly payments and save thousands over the life of the loan.

    See today's rates

    $7,881/mo

    Est. payment

    Explore your selling options

    Work with a Zillow partner agent

    Leverage their expertise and Zillow's premium Showcase listings to get your home seen by more buyers.

    Get started

    List with your own agent

    Get your home in front of millions of buyers by listing it on Zillow.

    Learn how to do it

    Sell it yourself

    Take full control of how buyers see your home on Zillow by listing For Sale by Owner (FSBO).

    List your home

    What's special

    Wood-burning fireplaceHigh ceilingsQuiet tree-lined streetRecessed lightsExpansive islandPrimary bedroom suiteLarge windows
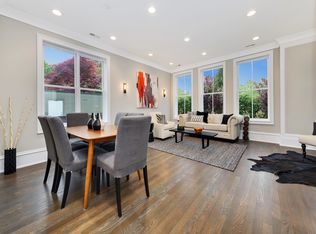
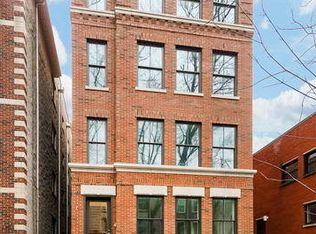
    Immaculate East Lakeview Duplex with 2 private outdoor spaces. Located on a quiet, tree-lined street, this south facing 4 bedroom/3 bathroom lives like a single family with 3 bedrooms on one level. Upon entering, you will be met with high ceilings, stained hardwood floors, recessed lights, and large windows. The spacious open-concept living/dining room offers a wood-burning fireplace with a gorgeous stone surround and custom built-ins with accent lighting. The chef's kitchen features high-end finishes, including abundant beautiful custom cabinetry, quartz counters and backsplash, under-cabinet lighting, and an expansive island with pendant lights. Professional grade appliances feature Subzero, Wolf, and Bosch. Two large pantries on either side of the wet bar with wine fridge. The kitchen opens to the family room with floor to ceiling built-ins and an entertainment center. Covered 13' x 9' deck off of the family room with an attached staircase to the massive 26' x 18' private garage rooftop. The bedroom on the main level features French doors complete with a full bath across the hall. Three bedrooms are located on the lower level that features heated floors. The spacious primary bedroom suite includes a massive walk-in closet filled with drawers, safe and separate shoe closet. Elegant primary bath with heated floors, dual sinks, soaking tub, and a huge steam shower. The nicely sized 3rd and 4th bedrooms have generous closets and share a bathroom with dual sinks and tub/shower with custom glass door. Conveniently located on the bedroom level, the laundry closet holds side-by-side washer and dryer, a countertop and shelving. Custom organized closets throughout and almost all of the window treatments are motorized. One garage space and storage room included. Self-managed HOA with all original owners. Conveniently located near Mariano's, Target, restaurants, transportation and in Nettlehorst school district. Central to everything Lakeview East offers as well as the lakefront and Belmont Harbor.

    Zillow last checked:

    Listing updated:

    Listing courtesy of:

    Christine Sato 773-505-3436,

    High Fidelity Realty

    Bought with:

    Carlton Buck

    Compass

    Source: MRED as distributed by MLS GRID,MLS#: 12345913MLS Logo

    Facts & features

    Interior

    Bedrooms & bathrooms
    • Bedrooms: 4
    • Bathrooms: 3
    • Full bathrooms: 3
    Primary bedroom
    • Features: Flooring (Carpet), Window Treatments (Window Treatments), Bathroom (Full, Double Sink, Tub & Separate Shwr)
    • Level: Lower
    • Area: 360 Square Feet
    • Dimensions: 24X15
    Bedroom 2
    • Features: Flooring (Carpet), Window Treatments (Window Treatments)
    • Level: Lower
    • Area: 156 Square Feet
    • Dimensions: 13X12
    Bedroom 3
    • Features: Flooring (Carpet), Window Treatments (Window Treatments)
    • Level: Lower
    • Area: 143 Square Feet
    • Dimensions: 13X11
    Bedroom 4
    • Features: Flooring (Hardwood), Window Treatments (Window Treatments)
    • Level: Main
    • Area: 100 Square Feet
    • Dimensions: 10X10
    Dining room
    • Features: Flooring (Hardwood), Window Treatments (Shades)
    • Level: Main
    • Area: 160 Square Feet
    • Dimensions: 10X16
    Family room
    • Features: Flooring (Hardwood), Window Treatments (Window Treatments)
    • Level: Main
    • Area: 260 Square Feet
    • Dimensions: 20X13
    Kitchen
    • Features: Kitchen (Island, Pantry-Closet, Pantry), Flooring (Hardwood), Window Treatments (Window Treatments)
    • Level: Main
    • Area: 280 Square Feet
    • Dimensions: 20X14
    Laundry
    • Level: Lower
    • Area: 30 Square Feet
    • Dimensions: 6X5
    Living room
    • Features: Flooring (Hardwood), Window Treatments (Window Treatments)
    • Level: Main
    • Area: 272 Square Feet
    • Dimensions: 16X17
    Heating
    • Natural Gas, Radiant Floor
    Cooling
    • Central Air
    Appliances
    • Included: Microwave, Dishwasher, High End Refrigerator, Washer, Dryer, Disposal, Stainless Steel Appliance(s), Humidifier, Gas Water Heater
    • Laundry: Washer Hookup, In Unit, Laundry Closet
    Features
    • Wet Bar, 1st Floor Full Bath, Storage, Walk-In Closet(s), Bookcases, Separate Dining Room, Pantry
    • Flooring: Hardwood, Carpet
    • Windows: Drapes
    • Basement: Finished,Full
    • Number of fireplaces: 1
    • Fireplace features: Wood Burning, Gas Starter, Living Room
    Interior area
    • Total structure area: 0
    • Total interior livable area: 3,200 sqft

    Property

    Parking
    • Total spaces: 1
    • Parking features: Garage Door Opener, On Site, Detached, Garage
    • Garage spaces: 1
    • Has uncovered spaces: Yes
    Accessibility
    • Accessibility features: No Disability Access
    Features
    • Patio & porch: Deck, Patio
    Details
    • Additional structures: Garage(s), Storage
    • Parcel number: 14281000401001
    • Special conditions: None
    • Other equipment: TV-Cable, Intercom, Sump Pump

    Construction

    Type & style
    • Home type: Condo
    • Property subtype: Condominium, Duplex, Single Family Residence
    Materials
    • Brick
    Condition
    • New construction: No
    • Year built: 2016

    Utilities & green energy

    • Sewer: Public Sewer
    • Water: Lake Michigan

    Community & neighborhood

    Security
    • Security features: Security System, Carbon Monoxide Detector(s)
    Location
    • Region: Chicago

    HOA & financial

    HOA
    • Has HOA: Yes
    • HOA fee: $376 monthly
    • Amenities included: Storage, Fencing, Intercom
    • Services included: Water, Parking, Insurance, Lawn Care, Scavenger, Snow Removal

    Other

    Other facts
    • Listing terms: Conventional
    • Ownership: Condo

    Price history

    DateEventPrice
    7/8/2025Sold$1,275,000-1.9%$398/sqft
    Source: MRED as distributed by MLS GRID #12345913 Report a problem
    7/3/2025Pending sale$1,300,000$406/sqft
    Source: MRED as distributed by MLS GRID #12345913 Report a problem
    5/15/2025Contingent$1,300,000$406/sqft
    Source: MRED as distributed by MLS GRID #12345913 Report a problem
    4/23/2025Listed for sale$1,300,000+6.1%$406/sqft
    Source: MRED as distributed by MLS GRID #12345913 Report a problem
    5/25/2017Sold$1,225,000$383/sqft
    Source: MRED as distributed by MLS GRID #09475251 Report a problem

    Public tax history

    YearProperty taxesTax assessment
    2024-- $110,035 +59.5%
    2023$13,859 +2.7%$68,999
    2022$13,488 +2.1%$68,999
    2021$13,205 -48.3%$68,999 -41.4%
    2020$25,532 +6.7%$117,715 -3.9%
    2019$23,923 +599.4%$122,500 +607.5%
    2018$3,420 $17,315

    Find assessor info on the county website

    Neighborhood: Lake View

    Nearby schools

    GreatSchools rating
    Schools provided by the listing agent
    • Elementary: Nettelhorst Elementary School
    • Middle: Nettelhorst Elementary School
    • District: 299

    Source: MRED as distributed by MLS GRID. This data may not be complete. We recommend contacting the local school district to confirm school assignments for this home.

    Get a cash offer in 3 minutes
    Find out how much your home could sell for in as little as 3 minutes with a no-obligation cash offer.
    Estimated market value
    $1,346,300
    Get a cash offer in 3 minutes
    Find out how much your home could sell for in as little as 3 minutes with a no-obligation cash offer.
    Estimated market value
    $1,346,300