Skip main navigation
Closed
  • $265,000

    706 W California Ave, Urbana, IL 61801

    4beds
    2,293sqft
    Single Family Residence
    Built in 1911
    6,969 Square Feet Lot
    $314,800 Zestimate®
    $116/sqft
    $2,828 Estimated rent

    Home value

    $314,800

    $299,000 - $331,000

    $2,828/mo

    Zestimate® history
    Loading
    Loading...

    Owner options

    List your home for rent

    $2,828/mo

    Rent Zestimate®

    Find your next renter with Zillow Rental Manager. Plus, with online applications, you can quickly screen prospective tenants – for free.

    Learn more

    $2,828/mo

    Rent Zestimate®

    Refinance and save

    $1,909/mo

    Est. payment

    Refinancing to a lower rate could help reduce your monthly payments and save thousands over the life of the loan.

    See today's rates

    $1,909/mo

    Est. payment

    Explore your selling options

    Work with a Zillow partner agent

    Leverage their expertise and Zillow's premium Showcase listings to get your home seen by more buyers.

    Get started

    List with your own agent

    Get your home in front of millions of buyers by listing it on Zillow.

    Learn how to do it

    Sell it yourself

    Take full control of how buyers see your home on Zillow by listing For Sale by Owner (FSBO).

    List your home

    What's special

    Beautifully maintained homeNatural lightBeautiful hardwood floorsNew roofNew furnaceAbundant storage spaceStorage space
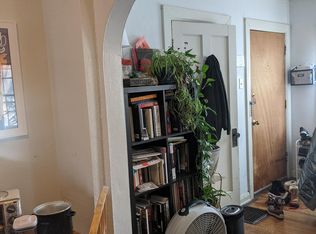
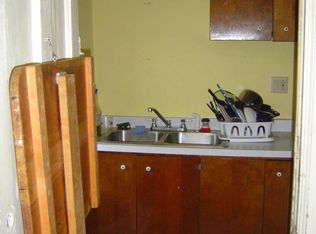
    Beautifully maintained home in the desirable State Streets just one block from campus! From the moment you walk inside, you'll appreciate the abundance of character in this 4 bedroom, 1.5 bathroom home. The spacious foyer is welcoming and flows nicely to the south-facing living room flooded with sunlight and featuring built-ins and a wood-burning fireplace. The beautiful hardwood floors carry throughout almost the entire home. Throughout the main floor, you'll love the 6 led-stained glass windows that cast rainbows on the walls and floor in the late afternoon. Off the living room, you'll find a den with built-ins, perfect for a main-floor office or your own library. With easy access to the back deck and kitchen, the large dining room is great for entertaining friends and family. The kitchen offers abundant storage space and natural light from the window above the sink. An additional bonus room is located off of the dining area, offering flexibility in space for your needs. Upstairs, four bedrooms all feature hardwood flooring and ceiling fans, in addition to sharing a full bathroom. The built-in linen closet on the second floor offers functional storage and design. The unfinished walk-up attic has great potential and offers more storage space. The unfinished basement features a laundry room, with additional rooms for a workshop and more storage. Outside, perennials provide mature landscaping with a deck to entertain guests and a fully fenced-in backyard. The one-car detached garage with storage space available completes the home. Located just minutes from the Krannert Center for the Performing Arts, Downtown Urbana, the Arboretum, Carle Park, and the Farmer's Market. This home is within walking distance of Leal Elementary, Urbana Middle School, and Urbana High School. Recent updates in 2022 include a new roof and a new furnace. Schedule your private showing today to see this charming home!

    Zillow last checked:

    Listing updated:

    Listed by:

    Barb Schwartz 217-898-9381,

    KELLER WILLIAMS-TREC

    Bought with:

    Julie Pellum

    KELLER WILLIAMS-TREC

    Source: MRED as distributed by MLS GRID,MLS#: 11804768MLS Logo

    Facts & features

    Interior

    Bedrooms & bathrooms
    • Bedrooms: 4
    • Bathrooms: 2
    • Full bathrooms: 1
    • 1/2 bathrooms: 1
    Rooms
    • Room types: Den, Bonus Room, Foyer
    Primary bedroom
    • Features: Flooring (Hardwood)
    • Level: Second
    • Area: 176 Square Feet
    • Dimensions: 16X11
    Bedroom 2
    • Features: Flooring (Hardwood)
    • Level: Second
    • Area: 165 Square Feet
    • Dimensions: 11X15
    Bedroom 3
    • Features: Flooring (Hardwood)
    • Level: Second
    • Area: 154 Square Feet
    • Dimensions: 11X14
    Bedroom 4
    • Features: Flooring (Hardwood)
    • Level: Second
    • Area: 144 Square Feet
    • Dimensions: 12X12
    Bonus room
    • Features: Flooring (Hardwood)
    • Level: Main
    • Area: 135 Square Feet
    • Dimensions: 15X9
    Den
    • Level: Main
    • Area: 170 Square Feet
    • Dimensions: 10X17
    Dining room
    • Features: Flooring (Hardwood)
    • Level: Main
    • Area: 225 Square Feet
    • Dimensions: 15X15
    Foyer
    • Level: Main
    • Area: 165 Square Feet
    • Dimensions: 15X11
    Kitchen
    • Features: Flooring (Vinyl)
    • Level: Main
    • Area: 187 Square Feet
    • Dimensions: 17X11
    Living room
    • Features: Flooring (Hardwood)
    • Level: Main
    • Area: 225 Square Feet
    • Dimensions: 15X15
    Heating
    • Natural Gas, Forced Air
    Cooling
    • Central Air
    Appliances
    • Included: Range, Dishwasher, Refrigerator, Washer, Dryer
    Features
    • Built-in Features
    • Flooring: Hardwood
    • Basement: Unfinished,Full
    • Attic: Interior Stair,Unfinished
    • Number of fireplaces: 1
    • Fireplace features: Wood Burning, Living Room
    Interior area
    • Total structure area: 3,432
    • Total interior livable area: 2,293 sqft
    • Finished area below ground: 0

    Property

    Parking
    • Total spaces: 1
    • Parking features: On Site, Garage Owned, Detached, Garage
    • Garage spaces: 1
    Accessibility
    • Accessibility features: No Disability Access
    Features
    • Stories: 2
    • Patio & porch: Deck
    Lot
    • Size: 6,969 Square Feet
    • Dimensions: 58X117.59
    Details
    • Additional structures: Shed(s)
    • Parcel number: 922117155013
    • Special conditions: None

    Construction

    Type & style
    • Home type: SingleFamily
    • Architectural style: American 4-Sq.
    • Property subtype: Single Family Residence
    Materials
    • Aluminum Siding
    Condition
    • New construction: No
    • Year built: 1911

    Utilities & green energy

    • Electric: 200+ Amp Service
    • Sewer: Public Sewer
    • Water: Public

    Community & HOA

    Community
    • Features: Sidewalks
    HOA
    • Services included: None
    Location
    • Region: Urbana

    Financial & listing details

    • Price per square foot: $116/sqft
    • Tax assessed value: $262,710
    • Annual tax amount: $7,314
    • Date on market: 6/15/2023
    • Listing terms: Conventional
    • Ownership: Fee Simple

    Price history

    DateEventPrice
    7/20/2023Sold$265,000+2%$116/sqft
    Source: MRED as distributed by MLS GRID #11804768 Report a problem
    6/20/2023Contingent$259,900$113/sqft
    Source: MRED as distributed by MLS GRID #11804768 Report a problem
    6/15/2023Listed for sale$259,900+15.5%$113/sqft
    Source: MRED as distributed by MLS GRID #11804768 Report a problem
    11/14/2016Sold$225,000-2.1%$98/sqft
    Source: MRED as distributed by MLS GRID #09439836 Report a problem
    10/19/2016Pending sale$229,900$100/sqft
    Source: Keller Williams - Champaign #2164330 Report a problem
    9/17/2016Listed for sale$229,900$100/sqft
    Source: Keller Williams - Champaign #2164330 Report a problem

    Public tax history

    YearProperty taxesTax assessment
    2024$8,413 +7%$87,570 +9.6%
    2023$7,861 +7.5%$79,900 +8.6%
    2022$7,315 +8.3%$73,580 +7.3%
    2021$6,754 +3.7%$68,570 +3%
    2020$6,515 +3.3%$66,570
    2019$6,306 $66,570 -0.7%
    2018$6,306 -3.3%$67,040
    2017$6,524 +13.5%$67,040 +3%
    2016$5,749 $65,090
    2015$5,749 +4.5%$65,090 +3.5%
    2014$5,501 -1.1%$62,890 -2%
    2013$5,564 -42%$64,180
    2012$9,586 +100%$64,180
    2011$4,793 +2.2%$64,180 -1.6%
    2010$4,689 $65,220
    2009-- $65,220 +5.1%
    2008-- $62,080 +1.8%
    2007$4,023 +1.6%$60,980 +7.5%
    2006$3,958 +10.6%$56,720 +10.5%
    2005$3,579 +13.4%$51,350 +3.2%
    2004$3,157 +6.1%$49,750 +12.9%
    2003$2,976 +9.4%$44,080 +18.9%
    2002$2,720 +3%$37,060 +2.6%
    2001$2,642 +7.6%$36,110 +6%
    2000$2,455 $34,070
    Find assessor info on the county website

    Neighborhood: 61801

    Nearby schools

    GreatSchools rating
    Schools provided by the listing agent
    • Elementary: Leal Elementary School
    • Middle: Urbana Middle School
    • High: Urbana High School
    • District: 116

    Source: MRED as distributed by MLS GRID. This data may not be complete. We recommend contacting the local school district to confirm school assignments for this home.

    Get pre-qualified for a loan
    At Zillow Home Loans, we can pre-qualify you in as little as 5 minutes with no impact to your credit score.

    An equal housing lender. NMLS #10287.

    Sell for more on Zillow
    Get a Zillow Showcase℠ listing at no additional cost and you could sell for .
    $314,800
    2% more
    +$6,296
    With Zillow Showcase(estimated)
    $321,096