Skip main navigation
Sold
  • Price Unknown

    706 W Cedar St, Olathe, KS 66061

    5beds
    2,305sqft
    Single Family Residence
    Built in 1952
    0.65 Acres Lot
    $344,200 Zestimate®
    $--/sqft
    $2,916 Estimated rent

    Home value

    $344,200

    $320,000 - $368,000

    $2,916/mo

    Zestimate® history
    Loading
    Loading...

    Owner options

    List your home for rent

    $2,916/mo

    Rent Zestimate®

    Find your next renter with Zillow Rental Manager. Plus, with online applications, you can quickly screen prospective tenants – for free.

    Learn more

    $2,916/mo

    Rent Zestimate®

    Refinance and save

    Refinancing to a lower rate could help reduce your monthly payments and save thousands over the life of the loan.

    See today's rates

    Explore your selling options

    Work with a Zillow partner agent

    Leverage their expertise and Zillow's premium Showcase listings to get your home seen by more buyers.

    Get started

    List with your own agent

    Get your home in front of millions of buyers by listing it on Zillow.

    Learn how to do it

    Sell it yourself

    Take full control of how buyers see your home on Zillow by listing For Sale by Owner (FSBO).

    List your home

    What's special

    Hardwood floorsBrand-new windowsModern finishesTastefully updated interiorPremium craftsmanshipQuiet streetSpa-like master ensuite
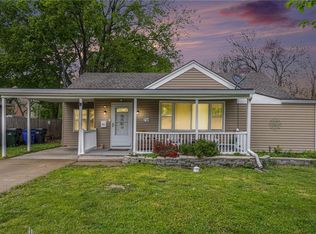
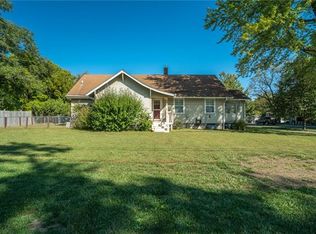
    Welcome to 706 W Cedar St in Olathe — a stunning 5-bedroom, 3-bathroom home that offers exceptional space, style, and value in the heart of Johnson County. From the moment you arrive, you’ll notice the brand-new windows and driveway that complement the home’s charming curb appeal. Inside, hardwood floors flow throughout a bright, open-concept living and kitchen area, perfect for both entertaining and everyday living. The custom kitchen features modern finishes and premium craftsmanship, while each bathroom has been thoughtfully renovated—including a beautifully designed, spa-like master ensuite. Step outside to a massive backyard deck that overlooks an expansive, fully fenced 0.65-acre lot—ideal for gatherings, gardening, or peaceful outdoor living. The quiet street offers a sense of privacy and calm, all while being minutes from schools, parks, and amenities. With a two-car garage, tastefully updated interior, and a lot size rarely found at this price point, this is an unbeatable opportunity in one of Olathe’s most desirable areas. Don’t miss your chance to own this move-in-ready gem!

    Zillow last checked:

    Listing updated:

    Listing Provided by:

    Shane Cleary 913-808-7380,

    Vidcor LLC

    Bought with:

    Donna Caldwell, SP00238046

    ReeceNichols - Overland Park

    Source: Heartland MLS as distributed by MLS GRID,MLS#: 2550819MLS Logo

    Facts & features

    Interior

    Bedrooms & bathrooms
    • Bedrooms: 5
    • Bathrooms: 3
    • Full bathrooms: 3
    Dining room
    • Description: Kit/Dining Combo,Kit/Family Combo,Liv/Dining Combo
    Heating
    • Natural Gas
    Cooling
    • Electric
    Appliances
    • Included: Dishwasher, Disposal, Microwave, Refrigerator, Built-In Electric Oven, Stainless Steel Appliance(s)
    • Laundry: Main Level, Upper Level
    Features
    • Pantry, Walk-In Closet(s)
    • Flooring: Wood
    • Windows: Storm Window(s)
    • Basement: Full,Interior Entry,Walk-Out Access
    • Number of fireplaces: 1
    • Fireplace features: Family Room
    Interior area
    • Total structure area: 2,305
    • Total interior livable area: 2,305 sqft
    • Finished area above ground: 2,305
    • Finished area below ground: 0

    Property

    Parking
    • Total spaces: 2
    • Parking features: Attached
    • Attached garage spaces: 2
    Features
    • Patio & porch: Covered
    • Fencing: Wood
    Lot
    • Size: 0.65 Acres
    • Dimensions: 230' x 140'
    • Features: City Lot
    Details
    • Parcel number: DP72200000 0010D
    • Special conditions: Owner Agent

    Construction

    Type & style
    • Home type: SingleFamily
    • Architectural style: Cape Cod
    • Property subtype: Single Family Residence
    Materials
    • Wood Siding
    • Roof: Composition
    Condition
    • Year built: 1952

    Utilities & green energy

    • Sewer: Public Sewer
    • Water: Public

    Community & neighborhood

    Security
    • Security features: Smoke Detector(s)
    Location
    • Region: Olathe
    • Subdivision: Stevensons Pl

    HOA & financial

    HOA
    • Has HOA: No

    Other

    Other facts
    • Listing terms: Cash,Conventional,1031 Exchange,FHA,Other,VA Loan
    • Ownership: Private
    • Road surface type: Paved

    Price history

    DateEventPrice
    7/7/2025Sold--
    Source: Heartland MLS as distributed by MLS GRID #2550819 Report a problem
    6/23/2025Pending sale$329,000$143/sqft
    Source: Heartland MLS as distributed by MLS GRID #2550819 Report a problem
    6/10/2025Contingent$329,000$143/sqft
    Source: Heartland MLS as distributed by MLS GRID #2550819 Report a problem
    6/7/2025Listed for sale$329,000$143/sqft
    Source: Heartland MLS as distributed by MLS GRID #2550819 Report a problem
    5/28/2025Contingent$329,000$143/sqft
    Source: Heartland MLS as distributed by MLS GRID #2550819 Report a problem
    5/28/2025Listed for sale$329,000+112.3%$143/sqft
    Source: Heartland MLS as distributed by MLS GRID #2550819 Report a problem
    3/10/2016Listing removed$154,950$67/sqft
    Source: Keller Williams - Overland Park #1939314 Report a problem
    10/9/2015Price change$154,950-3.1%$67/sqft
    Source: Keller Williams - Overland Park #1939314 Report a problem
    1/1/2015Listed for sale$159,950$69/sqft
    Source: Crown Realty of Kansas Inc #1916434 Report a problem

    Public tax history

    YearProperty taxesTax assessment
    2025$3,592 +11.9%$32,740 +12.7%
    2024$3,210 +6.8%$29,049 +9.6%
    2023$3,005 +9.2%$26,507 +12.2%
    2022$2,752 $23,633 +1.3%
    2021-- $23,333 +6.6%
    2020$2,716 $21,896 +11.1%
    2019-- $19,700 +7.2%
    2018-- $18,378 -1.6%
    2017$2,369 +14.3%$18,677 +11.2%
    2016$2,074 +0.8%$16,802 +0.8%
    2015$2,057 +16.3%$16,676 +29.5%
    2013$1,768 -10.9%$12,880 -5.3%
    2012$1,985 -12.1%$13,605 -24.4%
    2010$2,259 -0.3%$17,986 -5%
    2009$2,265 -5.2%$18,929 -5%
    2008$2,389 +0.9%$19,930 -1%
    2007$2,368 +2.2%$20,137 +2.8%
    2006$2,317 $19,585 +4%
    2005-- $18,826

    Find assessor info on the county website

    Neighborhood: Westview

    Nearby schools

    GreatSchools rating
    Schools provided by the listing agent
    • Elementary: Westview
    • Middle: Oregon Trail
    • High: Olathe North

    Source: Heartland MLS as distributed by MLS GRID. This data may not be complete. We recommend contacting the local school district to confirm school assignments for this home.

    Get a cash offer in 3 minutes
    Find out how much your home could sell for in as little as 3 minutes with a no-obligation cash offer.
    Estimated market value
    $344,200
    Get a cash offer in 3 minutes
    Find out how much your home could sell for in as little as 3 minutes with a no-obligation cash offer.
    Estimated market value
    $344,200