Step into history with this beautifully renovated 1928 cottage-style home, where thoughtful updates by the last three owners have preserved its charm while adding modern amenities and energy efficiency. As this home approaches its second century, it offers a perfect blend of vintage character and contemporary comfort. Inside, the remodeled kitchen features custom cabinetry, granite countertops, a subway tile backsplash, and a 5-burner gas stove with two ovens. In 2021, both bathrooms were updated to provide a luxurious, modern feel while maintaining the home's original style. The primary suite is a large, light-filled room with an attached bath and access to the back deck. The second bedroom is on the first floor and has private access to the hall bathroom, while the second floor provides a loft-style third bedroom and flexible living space. Throughout the home, you'll find hardwood floors (except bathrooms and laundry room), plantation shutters in the living room, recessed lighting in the kitchen and primary bedroom, double-paned windows, and a radiant roof barrier in the attic for improved energy efficiency. In the back, your living space is extended with a xeriscaped yard, built-in gas grill, stone-surround gas fire pit, and ample room to relax or entertain. A detached 2.5-car garage with built-in cabinets sits to the rear of the property behind a wrought iron gate. The home is in a fabulous location to get anywhere in the city by car and within easy walking distance to many great restaurants, including Chris Madrid's, Julia's Bistro & Bar, and Blanco Cafe. It's also within walking distance of several unique furniture, antique, and garden stores. If you enjoy a longer walk, the beautiful Landa library is precisely a mile away, the Pearl district and Woodlawn Lake are within a two-mile radius, and the downtown river walk is approximately three miles away. If you're unfamiliar with the Beacon Hill neighborhood but love old homes with cottage charm, you're in for a treat. There are no HOA fees, but there's a very active volunteer neighborhood association. The neighborhood boasts a community garden, a linear neighborhood park with a playscape and basketball court, and several public art installations. Beacon Hill is in a conservation district that works to maintain the community's integrity and helps limit the number of teardowns but instead, encourages these character homes to be lovingly revitalized, as you'll find at 706 Hollywood.
Sold
Price Unknown
706 W HOLLYWOOD AVE, San Antonio, TX 78212
3beds
1,880sqft
Single Family Residence
Built in 1928
6,185 Square Feet Lot
$415,000 Zestimate®
$--/sqft
$2,498 Estimated rent
Home value
$415,000
$386,000 - $448,000
$2,498/mo
Zestimate® history
Owner options
List your home for rent
$2,498/mo
Rent Zestimate®
Find your next renter with Zillow Rental Manager. Plus, with online applications, you can quickly screen prospective tenants – for free.
$2,498/mo
Rent Zestimate®
Refinance and save
Refinancing to a lower rate could help reduce your monthly payments and save thousands over the life of the loan.
Explore your selling options
Work with a Zillow partner agent
Leverage their expertise and Zillow's premium Showcase listings to get your home seen by more buyers.
Get startedList with your own agent
Get your home in front of millions of buyers by listing it on Zillow.
Learn how to do itSell it yourself
Take full control of how buyers see your home on Zillow by listing For Sale by Owner (FSBO).
List your homeWhat's special
Luxurious modern feelModern amenitiesStone-surround gas fire pitBuilt-in gas grillRecessed lightingHardwood floorsXeriscaped yard
Zillow last checked:
Listing updated:
Listed by:
Leslie Martine TREC #604692 (512) 748-5743,
Embark Realty, LLC
Source: LERA MLS,MLS#: 1848801
Facts & features
Interior
Bedrooms & bathrooms
- Bedrooms: 3
- Bathrooms: 2
- Full bathrooms: 2
Primary bedroom
- Area: 255
- Dimensions: 17 x 15
Bedroom 2
- Area: 143
- Dimensions: 13 x 11
Bedroom 3
- Area: 256
- Dimensions: 16 x 16
Primary bathroom
- Features: Shower Only, Double Vanity
- Area: 144
- Dimensions: 12 x 12
Dining room
- Area: 117
- Dimensions: 13 x 9
Kitchen
- Area: 140
- Dimensions: 14 x 10
Living room
- Area: 208
- Dimensions: 16 x 13
Heating
- Central, Electric
Cooling
- 13-15 SEER AX, Ceiling Fan(s), Central Air
Appliances
- Included: Range, Gas Cooktop, Indoor Grill, Disposal, Dishwasher, Plumbed For Ice Maker, Vented Exhaust Fan, Gas Water Heater, Double Oven, ENERGY STAR Qualified Appliances
- Laundry: Main Level, Washer Hookup, Dryer Connection
Features
- Separate Dining Room, Kitchen Island, Breakfast Bar, Loft, Utility Room Inside, Secondary Bedroom Down, 1st Floor Lvl/No Steps, High Speed Internet, Walk-In Closet(s), Master Downstairs, Ceiling Fan(s), Solid Counter Tops, Custom Cabinets, Programmable Thermostat
- Flooring: Ceramic Tile, Wood
- Doors: Storm Door(s)
- Windows: Double Pane Windows, Window Coverings
- Attic: Attic - Radiant Barrier Decking
- Number of fireplaces: 1
- Fireplace features: Living Room, Wood Burning
Interior area
- Total structure area: 1,880
- Total interior livable area: 1,880 sqft
Property
Parking
- Total spaces: 2
- Parking features: Two Car Garage, Detached, Oversized, Garage Door Opener
- Garage spaces: 2
Features
- Levels: Two
- Stories: 2
- Patio & porch: Patio, Deck
- Exterior features: Gas Grill, Rain Gutters
- Pool features: None
- Fencing: Privacy
Lot
- Size: 6,185 Square Feet
Details
- Parcel number: 064150160170
Construction
Type & style
- Home type: SingleFamily
- Property subtype: Single Family Residence
Materials
- Fiber Cement, Radiant Barrier
- Roof: Composition
Condition
- Pre-Owned
- New construction: No
- Year built: 1928
Utilities & green energy
- Electric: CPS
- Gas: CPS
- Sewer: SAWS
- Water: SAWS
- Utilities for property: Cable Available, City Garbage service
Community & HOA
Community
- Features: Playground, Basketball Court
- Security: Smoke Detector(s)
- Subdivision: Beacon Hill
Location
- Region: San Antonio
Financial & listing details
- Tax assessed value: $345,657
- Annual tax amount: $8,434
- Date on market: 3/11/2025
- Cumulative days on market: 33 days
- Listing terms: Conventional,FHA,VA Loan,Cash
Price history
| Date | Event | Price |
|---|---|---|
| 4/16/2025 | Sold | -- |
Source:  LERA MLS #1848801 Report a problem LERA MLS #1848801 Report a problem | ||
| 4/13/2025 | Pending sale | $450,000$239/sqft |
Source: LERA MLS #1848801 Report a problem | ||
| 4/2/2025 | Contingent | $450,000$239/sqft |
Source: LERA MLS #1848801 Report a problem | ||
| 3/11/2025 | Listed for sale | $450,000$239/sqft |
Source: LERA MLS #1848801 Report a problem | ||
| 4/15/2024 | Listing removed | -- |
Source: LERA MLS #1764655 Report a problem | ||
| 4/6/2024 | Listed for sale | $450,000+25.1%$239/sqft |
Source: LERA MLS #1764655 Report a problem | ||
| 12/29/2020 | Sold | -- |
Source: LERA MLS #1495028 Report a problem | ||
| 12/3/2020 | Pending sale | $359,706$191/sqft |
Source: Z and R Realty #1495028 Report a problem | ||
| 11/13/2020 | Listed for sale | $359,706+10.7%$191/sqft |
Source: Z and R Realty #1495028 Report a problem | ||
| 5/22/2018 | Sold | -- |
Source: LERA MLS #44006_1300361 Report a problem | ||
| 3/23/2018 | Listed for sale | $325,000$173/sqft |
Source: Coldwell Banker D'Ann Harper, Realtors #1300361 Report a problem | ||
Public tax history
| Year | Property taxes | Tax assessment |
|---|---|---|
| 2025 | $5,977 -7.2% | $345,657 |
| 2024 | $6,438 -4.1% | $345,657 -0.1% |
| 2023 | $6,716 -17.9% | $346,000 +1.8% |
| 2022 | $8,180 -4% | $340,000 +2.9% |
| 2021 | $8,518 | $330,290 +8.8% |
| 2020 | $8,518 +6.8% | $303,600 +7.9% |
| 2019 | $7,976 | $281,410 +46.8% |
| 2018 | $7,976 +100.2% | $191,688 +22.4% |
| 2017 | $3,984 +9.5% | $156,644 +10% |
| 2016 | $3,640 +22.3% | $142,404 +10% |
| 2015 | $2,975 | $129,458 +10% |
| 2014 | $2,975 | $117,689 +10% |
| 2013 | -- | $106,990 -4.6% |
| 2012 | -- | $112,170 -1% |
| 2011 | -- | $113,310 -3.8% |
| 2010 | -- | $117,799 +10% |
| 2009 | -- | $107,090 +4.5% |
| 2008 | -- | $102,430 +1% |
| 2007 | -- | $101,440 +5.6% |
| 2006 | -- | $96,040 +65.7% |
| 2005 | -- | $57,950 |
| 2004 | -- | -- |
| 2003 | -- | -- |
| 2002 | -- | -- |
| 2001 | -- | -- |
| 2000 | -- | -- |
Find assessor info on the county website
Neighborhood: Beacon Hill
Nearby homes
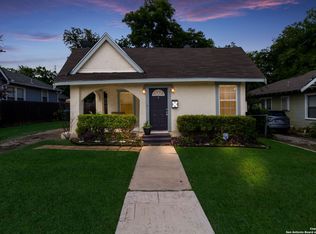
- $--2 bd1 ba934 sqft710 W Hollywood Ave, San Antonio, TX 78212Sold
- $282,0002 bd2 ba1.4k sqft702 W Hollywood Ave, San Antonio, TX 78212Off Market
- $180,0003 bd1 ba1.3k sqft714 W Hollywood Ave, San Antonio, TX 78212Off Market
- $221,0002 bd1 ba980 sqft707 W Lynwood Ave, San Antonio, TX 78212Off Market
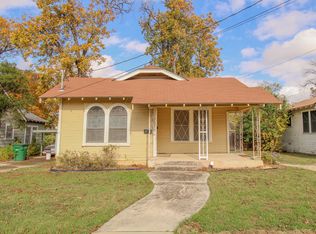
- $163,7003 bd1 ba1k sqft711 W Lynwood Ave, San Antonio, TX 78212Off Market
- $179,6003 bd1 ba1k sqft703 W Lynwood Ave, San Antonio, TX 78212Off Market
- $201,5003 bd2 ba1.7k sqft718 W Hollywood Ave, San Antonio, TX 78212Off Market
- $320,0003 bd2 ba1.6k sqft636 W Hollywood Ave, San Antonio, TX 78212For Sale
Nearby schools
GreatSchools rating
- 6/10Agnes Cotton Elementary SchoolGrades: 3-8Distance: 0.2 mi
- 4/10Edison High SchoolGrades: 9-12Distance: 0.6 mi
Schools provided by the listing agent
- District: San Antonio I.S.D.
Source: LERA MLS. This data may not be complete. We recommend contacting the local school district to confirm school assignments for this home.
Get a cash offer in 3 minutes
Find out how much your home could sell for in as little as 3 minutes with a no-obligation cash offer.
Estimated market value
$415,000
Get a cash offer in 3 minutes
Find out how much your home could sell for in as little as 3 minutes with a no-obligation cash offer.
Estimated market value
$415,000
- Texas
- Bexar County
- San Antonio
- 78212
- Beacon Hill
- 706 W HOLLYWOOD AVE
Nearby cities
Nearby neighborhoods
Nearby zip codes
Other San Antonio Topics
