Cute as a button, is the way to describe this 3 bed 1 bath home now for sale. Located on the west end of Seymour, this property is close proximity to many things including the hospital. Updates include new Gas HVAC system including central air-conditioning, new kitchen cabinets and countertops, new sink and faucet, new electric range, new microwave, new bath vanity and faucet, new storm door on the side, new utility room door, all new interior lock and passage sets, new vinyl plank flooring, new ceiling fan and light in the living room, new light in the kitchen. The entire interior has been painted including the closets and the two exterior decks have been stained. With a landscaped backyard and two storage buildings this property also has a gravel driveway in the rear. Seller is willing to help with some closing costs and pay a reasonable amount for the buyer's agent with an acceptable offer. This property is broker owned and is available for possession at closing.
Pending
$174,900
706 W Laurel St, Seymour, IN 47274
3beds
936sqft
Residential, Single Family Residence
Built in 1956
6,098 Square Feet Lot
$-- Zestimate®
$187/sqft
$-- HOA
What's special
- 4 days
- 115
- 17
Likely to sell faster than
Zillow last checked:
Listing updated:
Listed by:
Rick Grant r3p9gr@gmail.com,
JOE HOENE REALTY TEAM
Source: MIBOR as distributed by MLS GRID,MLS#: 22127611
Facts & features
Interior
Bedrooms & bathrooms
- Bedrooms: 3
- Bathrooms: 1
- Full bathrooms: 1
- Main level bathrooms: 1
- Main level bedrooms: 3
Primary bedroom
- Level: Main
- Area: 121 Square Feet
- Dimensions: 11 X 11
Bedroom 2
- Level: Main
- Area: 99 Square Feet
- Dimensions: 11 X 9
Bedroom 3
- Level: Main
- Area: 99 Square Feet
- Dimensions: 11 X 9
Kitchen
- Features: Tile-Ceramic
- Level: Main
- Area: 196 Square Feet
- Dimensions: 14 X 14
Living room
- Level: Main
- Area: 187 Square Feet
- Dimensions: 17 X 11
Heating
- Natural Gas, High Efficiency (90%+ AFUE )
Cooling
- Central Air
Appliances
- Included: Gas Water Heater, Microwave, Electric Oven, Refrigerator
- Laundry: In Unit, Main Level
Features
- Attic Access, Ceiling Fan(s), Eat-in Kitchen
- Windows: Wood Work Painted
- Has basement: No
- Attic: Access Only
Interior area
- Total structure area: 936
- Total interior livable area: 936 sqft
Property
Parking
- Parking features: Alley Access
Features
- Levels: One
- Stories: 1
- Patio & porch: Deck, Porch
Lot
- Size: 6,098 Square Feet
Details
- Additional structures: Storage
- Parcel number: 366619101039000009
- Special conditions: Broker Owned
- Horse amenities: None
Construction
Type & style
- Home type: SingleFamily
- Architectural style: Ranch
- Property subtype: Residential, Single Family Residence
Materials
- Vinyl With Stone
- Foundation: Block
Condition
- New construction: No
- Year built: 1956
Utilities & green energy
- Electric: 100 Amp Service
- Water: Public
Community & HOA
Community
- Subdivision: Butler
HOA
- Has HOA: No
Location
- Region: Seymour
Financial & listing details
- Price per square foot: $187/sqft
- Tax assessed value: $78,000
- Date on market: 9/25/2026
- Cumulative days on market: 6 days
Estimated market value
Not available
Estimated sales range
Not available
Not available
Price history
| Date | Event | Price |
|---|---|---|
| 9/26/2026 | Pending sale | $174,900$187/sqft |
Source:  MIBOR as distributed by MLS GRID #22127611 Report a problem MIBOR as distributed by MLS GRID #22127611 Report a problem | ||
| 9/25/2026 | Listed for sale | $174,900$187/sqft |
Source: MIBOR as distributed by MLS GRID #22127611 Report a problem | ||
Public tax history
| Year | Property taxes | Tax assessment |
|---|---|---|
| 2025 | -- | $78,000 +8.5% |
| 2024 | -- | $71,900 +6.8% |
| 2023 | -- | $67,300 +5% |
| 2022 | -- | $64,100 +1.7% |
| 2021 | -- | $63,000 +0.6% |
| 2020 | -- | $62,600 |
| 2019 | $75 +897.6% | $62,600 +19.5% |
| 2017 | $7 | $52,400 +5.2% |
| 2016 | -- | $49,800 -4.8% |
| 2014 | $5 +2.8% | $52,300 -1.5% |
| 2013 | $5 | $53,100 |
| 2012 | $5 | $53,100 +25.8% |
| 2011 | -- | $42,200 -3.7% |
| 2010 | -- | $43,800 |
| 2009 | -- | $43,800 -10.6% |
| 2007 | $32 -69.8% | $49,000 -0.2% |
| 2006 | $106 | $49,100 +15.5% |
| 2005 | -- | $42,500 |
Find assessor info on the county website
Monthly payment
Est. payment
Payment breakdown
Explore the cost of this home by adjusting the details. Changes won't be saved.Climate risks
Neighborhood: 47274
Nearby schools
Schools provided by the listing agent
- Middle: Seymour Middle School
- High: Seymour Senior High School
Source: MIBOR as distributed by MLS GRID. This data may not be complete. We recommend contacting the local school district to confirm school assignments for this home.
Similar homes
- $179,0002 bd1 ba832 sqft1123 N Obrien St, Seymour, IN 47274Active
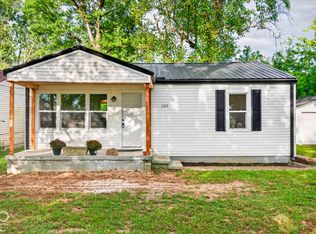 MLS ID #22126411, Sarah Riggen, Keller Williams Indy Metro Partners. MIBOR as distributed by MLS GRID
 - $174,9003 bd2 ba1.1k sqft709 S Vine St, Seymour, IN 47274Active
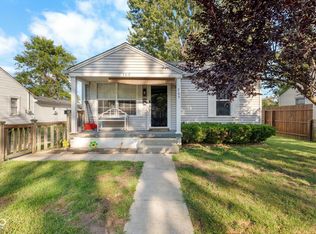 MLS ID #22126685, Duane Barnard, Schuler Bauer Real Estate Powe. MIBOR as distributed by MLS GRID
 - $184,9003 bd2 ba1.1k sqft296 Western Pkwy, Seymour, IN 47274Active
 MLS ID #22127910, Erin Rothert, RE/MAX Professionals. MIBOR as distributed by MLS GRID
 - $--3 bd2 ba1k sqft802 Sprenger Rd, Seymour, IN 47274Auction
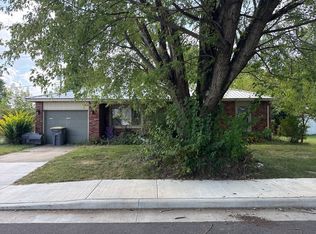 Auction.com 2
