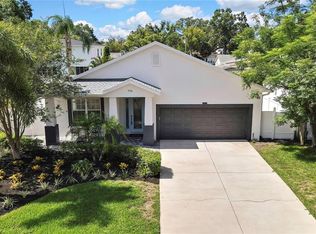
Nestled along one of Riverside Heights' picturesque brick-lined streets, this exceptional 4-bedroom, 3-bath residence embodies timeless elegance, quality craftsmanship, and effortless Florida living. Located in X Flood Zone (No Flood Insurance is required), this beautifully designed home with refined finishes throughout, every detail has been thoughtfully selected to create function as it is sophisticated. A welcoming front porch sets the stage for the stunning interiors beyond. Rich wood flooring flows throughout the home, complemented by extensive custom built-ins, fresh interior paint, and an impressive coffered ceiling in the family room that adds architectural depth and character. The open-concept layout seamlessly connects the living, dining, and kitchen spaces, making the home equally suited for intimate evenings and grand-scale entertaining. At the heart of the home, the beautifully appointed kitchen showcases exquisite quartzite countertops, solid wood cabinetry, generous workspace, and timeless finishes that blend elegance with everyday functionality. The luxurious primary suite is a true retreat, offering dual walk-in closets and a spa-inspired en-suite bath featuring dual vanities, a spacious walk-in shower, and a separate soaking tub designed for ultimate relaxation. Designed to embrace Florida's indoor-outdoor lifestyle, the covered lanai features elegant travertine flooring, a built-in grill, and an outdoor beverage refrigerator—creating the perfect setting for alfresco dining and year-round entertaining. Beyond, the expansive backyard provides abundant space to design the resort-style pool and private outdoor oasis you've always envisioned. Additional premium features include impact-rated, double-pane vinyl windows for enhanced energy efficiency, comfort, and peace of mind, along with a detached two-car garage, abundant storage, and exceptional curb appeal. Perfectly positioned in the heart of Riverside Heights, this remarkable home offers the charm of one of Tampa's most sought-after neighborhoods while being just minutes from Downtown Tampa, Armature Works, the Tampa Riverwalk, acclaimed dining, boutique shopping, and vibrant entertainment.
Sold for $1,145,625
Zillow last checked:
Listing updated:
Bought with:
Non-Member Agent
STELLAR NON-MEMBER OFFICE
Source: Stellar MLS,MLS#: TB8526777 Originating MLS: Suncoast Tampa
Originating MLS: Suncoast Tampa
Price history
| Date | Event | Price |
|---|---|---|
| 8/14/2026 | Sold | $1,145,625-2.5%$384/sqft |
Source:  Stellar MLS #TB8526777 Report a problem Stellar MLS #TB8526777 Report a problem | ||
| 8/11/2026 | Listed for sale | $1,175,000$394/sqft |
Source: Stellar MLS #TB8526777 Report a problem | ||
| 7/16/2026 | Contingent | $1,175,000$394/sqft |
Source: Stellar MLS #TB8526777 Report a problem | ||
| 7/9/2026 | Listed for sale | $1,175,000+7.3%$394/sqft |
Source: Stellar MLS #TB8526777 Report a problem | ||
| 6/28/2023 | Listing removed | -- |
Source: Stellar MLS #T3453883 Report a problem | ||
| 6/20/2023 | Listed for rent | $5,600$2/sqft |
Source: Stellar MLS #T3453883 Report a problem | ||
| 8/30/2022 | Sold | $1,095,000-8.4%$367/sqft |
Source: Public Record Report a problem | ||
| 8/4/2022 | Pending sale | $1,195,000$400/sqft |
Source: Stellar MLS #T3375725 Report a problem | ||
| 7/21/2022 | Listed for sale | $1,195,000$400/sqft |
Source: Stellar MLS #T3375725 Report a problem | ||
| 7/8/2022 | Pending sale | $1,195,000$400/sqft |
Source: Stellar MLS #T3375725 Report a problem | ||
| 6/23/2022 | Price change | $1,195,000-7.7%$400/sqft |
Source: Stellar MLS #T3375725 Report a problem | ||
| 5/27/2022 | Listed for sale | $1,295,000-7.2%$434/sqft |
Source: Stellar MLS #T3375725 Report a problem | ||
| 5/25/2022 | Listing removed | -- |
Source: Stellar MLS #T3368032 Report a problem | ||
| 4/25/2022 | Listed for sale | $1,395,000-6.7%$467/sqft |
Source: Stellar MLS #T3368032 Report a problem | ||
| 4/20/2022 | Listing removed | -- |
Source: Stellar MLS #O6009561 Report a problem | ||
| 3/10/2022 | Listed for sale | $1,495,000+1096%$501/sqft |
Source: Stellar MLS #O6009561 Report a problem | ||
| 8/7/2018 | Sold | $125,000$42/sqft |
Source: Public Record Report a problem | ||

Get a cash offer in 3 minutes
Find out how much your home could sell for in as little as 3 minutes with a no-obligation cash offer.
Estimated market value
$1,145,400
