Welcome to Whitney Ranch! This stylish home offers lots of functional light-filled space. You will love the laminate flooring and brand new carpet. Designed for modern living, the open layout and kitchen features a pantry and lots of storage space, breakfast bar island seating, granite counters, and flows seamlessly into the dining area and spacious family room. You will also appreciate the downstairs bedroom and full bathroom. Upstairs, find a large loft which is the perfect spot for a home office or another living area. The spacious primary suite includes an ensuite bathroom with a dual sink vanity, soaking tub, stall shower, and TWO walk-in closets. Two additional upstairs bedrooms share a convenient hallway bathroom, while the upstairs laundry room adds a sink and extra storage capacity. Step outside to enjoy a lovely backyard with a covered "California Room" with ceiling fan, a charming flagstone patio with a gas-plumbed fire pit, and lots of sunny space to garden, relax, or to entertain. Owned rooftop solar offsets your energy bills! With proximity to The Whitney Ranch House and its resort pool, clubhouse and more, Whitney High School and other award-winning schools, numerous restaurants and shops around the corner, numerous parks and scenic trails, this home combines comfort, convenience, and lifestyle in one perfect package. Don't wait!
Closed
$725,000
706 Wagon Trail Way, Rocklin, CA 95765
4beds
2,561sqft
Single Family Residence
Built in 2013
5,000 Square Feet Lot
$715,900 Zestimate®
$283/sqft
$3,245 Estimated rent
Home value
$715,900
$659,000 - $773,000
$3,245/mo
Zestimate® history
Owner options
List your home for rent
$3,245/mo
Rent Zestimate®
Find your next renter with Zillow Rental Manager. Plus, with online applications, you can quickly screen prospective tenants – for free.
$3,245/mo
Rent Zestimate®
Refinance and save
$4,880/mo
Est. payment
Refinancing to a lower rate could help reduce your monthly payments and save thousands over the life of the loan.
$4,880/mo
Est. payment
Explore your selling options
Work with a Zillow partner agent
Leverage their expertise and Zillow's premium Showcase listings to get your home seen by more buyers.
Get startedList with your own agent
Get your home in front of millions of buyers by listing it on Zillow.
Learn how to do itSell it yourself
Take full control of how buyers see your home on Zillow by listing For Sale by Owner (FSBO).
List your homeWhat's special
Breakfast bar island seatingBrand new carpetOpen layoutSpacious primary suiteTwo additional upstairs bedroomsGranite countersLaminate flooring
Zillow last checked:
Listing updated:
Listed by:
Erin Stumpf DRE #01706589 916-342-1372,
Coldwell Banker Realty
Bought with:
Elena Burns, DRE #01984993
Coldwell Banker Realty
Source: MetroList Services of CA,MLS#: 226012314Originating MLS: MetroList Services, Inc.
Facts & features
Interior
Bedrooms & bathrooms
- Bedrooms: 4
- Bathrooms: 3
- Full bathrooms: 3
Rooms
- Room types: Dining Room, Great Room, Kitchen, Laundry, Living Room, Loft, Possible Guest
Primary bedroom
- Features: Walk-In Closet, Walk-In Closet(s)
Primary bathroom
- Features: Closet, Shower Stall(s), Double Vanity, Soaking Tub, Tub, Walk-In Closet(s), Window
Dining room
- Features: Breakfast Nook, Bar, Formal Area
Kitchen
- Features: Breakfast Area, Granite Counters, Slab Counter, Kitchen Island, Stone Counters, Island w/Sink
Heating
- Central, Natural Gas
Cooling
- Ceiling Fan(s), Central Air
Appliances
- Included: Free-Standing Gas Range, Dishwasher, Disposal, Microwave
- Laundry: Laundry Room, Upper Level, Hookups Only, Inside Room
Features
- Flooring: Carpet, Laminate, Tile
- Has fireplace: No
Interior area
- Total structure area: 0
- Total interior livable area: 2,561 sqft
Property
Parking
- Total spaces: 2
- Parking features: Garage Faces Front, Driveway
- Garage spaces: 2
- Has uncovered spaces: Yes
Features
- Levels: Two
- Stories: 2
- Exterior features: Fire Pit
- Has private pool: Yes
- Pool features: In Ground, Community, Fenced
- Fencing: Back Yard
Lot
- Size: 5,000 Square Feet
- Features: Auto Sprinkler F&R
Details
- Parcel number: 489330028000
- Zoning: R
- Special conditions: Standard
Construction
Type & style
- Home type: SingleFamily
- Architectural style: Mediterranean
- Property subtype: Single Family Residence
Materials
- Stucco, Frame, Wood
- Foundation: Slab
- Roof: Tile
Condition
- Year built: 2013
Utilities & green energy
- Electric: 220 Volts
- Sewer: Public Sewer
- Water: Public, Meter on Site
- Utilities for property: Public, Electric, Sewer In & Connected, Solar, Natural Gas Connected
Green energy
- Energy generation: Solar
Community & HOA
Community
- Subdivision: Whitney Ranch
HOA
- Has HOA: Yes
- Amenities included: Pool, Clubhouse, Recreation Facilities, Trail(s), Gym
- Services included: Common Areas, Pool, Recreation Facility, Management
- HOA fee: $82 monthly
Location
- Region: Rocklin
Financial & listing details
- Price per square foot: $283/sqft
- Tax assessed value: $623,715
- Price range: $725K - $725K
- Date on market: 9/20/2026
Price history
| Date | Event | Price |
|---|---|---|
| 4/10/2026 | Sold | $725,000$283/sqft |
Source: MetroList Services of CA #226012314 Report a problem | ||
| 3/25/2026 | Pending sale | $725,000$283/sqft |
Source: MetroList Services of CA #226012314 Report a problem | ||
| 3/18/2026 | Price change | $725,000-3.3%$283/sqft |
Source: MetroList Services of CA #226012314 Report a problem | ||
| 2/11/2026 | Listed for sale | $749,900-3.7%$293/sqft |
Source: MetroList Services of CA #226012314 Report a problem | ||
| 11/30/2025 | Listing removed | $779,000$304/sqft |
Source: MetroList Services of CA #225021713 Report a problem | ||
| 9/18/2025 | Listed for sale | $779,000-0.6%$304/sqft |
Source: MetroList Services of CA #225021713 Report a problem | ||
| 8/29/2025 | Listing removed | $784,000$306/sqft |
Source: MetroList Services of CA #225021713 Report a problem | ||
| 4/30/2025 | Price change | $784,000-0.6%$306/sqft |
Source: MetroList Services of CA #225021713 Report a problem | ||
| 2/27/2025 | Listed for sale | $789,000+58.1%$308/sqft |
Source: MetroList Services of CA #225021713 Report a problem | ||
| 11/15/2013 | Sold | $499,000$195/sqft |
Source: Public Record Report a problem | ||
Public tax history
| Year | Property taxes | Tax assessment |
|---|---|---|
| 2026 | -- | $623,715 +2% |
| 2025 | $9,922 +1.7% | $611,487 +2% |
| 2024 | $9,759 +1.3% | $599,498 +2% |
| 2023 | $9,631 +2.3% | $587,744 +2% |
| 2022 | $9,414 +2.3% | $576,220 +2% |
| 2021 | $9,206 +0.7% | $564,923 +1% |
| 2020 | $9,139 | $559,132 +2% |
| 2019 | $9,139 +4.3% | $548,170 +2% |
| 2018 | $8,761 +1.5% | $537,423 +3% |
| 2017 | $8,633 +4.3% | $522,000 +9.7% |
| 2016 | $8,277 -3.8% | $476,000 -6.4% |
| 2015 | $8,608 +2% | $508,798 +2% |
| 2014 | $8,440 | $498,833 |
Find assessor info on the county website
Neighborhood: 95765
Nearby homes
- $792,0005 bd4 ba2.9k sqft708 Wagon Trail Way, Rocklin, CA 95765Off Market
- $732,0004 bd3 ba2.4k sqft704 Wagon Trail Way, Rocklin, CA 95765Off Market
- $747,8004 bd3 ba2.4k sqft851 Calico Dr, Rocklin, CA 95765Off Market
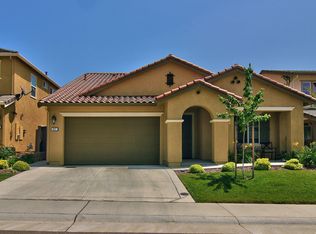
- $851,0005 bd3 ba3k sqft710 Wagon Trail Way, Rocklin, CA 95765Off Market
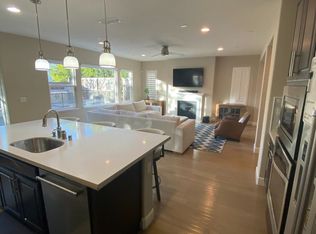
- $787,9004 bd3 ba2.7k sqft702 Wagon Trail Way, Rocklin, CA 95765Off Market
- $871,0005 bd4 ba3k sqft849 Calico Dr, Rocklin, CA 95765Off Market
- $759,2004 bd3 ba2.5k sqft853 Calico Dr, Rocklin, CA 95765Off Market
- $711,2004 bd3 ba2.4k sqft855 Calico Dr, Rocklin, CA 95765Off Market
Nearby schools
GreatSchools rating
- 10/10Sunset Ranch Elementary SchoolGrades: K-6Distance: 0.7 mi
- 7/10Granite Oaks Middle SchoolGrades: 7-8Distance: 1.8 mi
- 9/10Whitney High SchoolGrades: 9-12Distance: 0.3 mi
Get a cash offer in 3 minutes
Find out how much your home could sell for in as little as 3 minutes with a no-obligation cash offer.
Estimated market value
$715,900
Get a cash offer in 3 minutes
Find out how much your home could sell for in as little as 3 minutes with a no-obligation cash offer.
Estimated market value
$715,900
- California
- Placer County
- Rocklin
- 95765
- 706 Wagon Trail Way
