Skip main navigation
Closed
  • $624,000

    706 Washington Ave, Mt Pleasant, TN 38474

    5beds
    5,328sqft
    Single Family Residence, Residential
    Built in 1960
    1.8 Acres Lot
    $618,200 Zestimate®
    $117/sqft
    $3,820 Estimated rent

    Home value

    $618,200

    $575,000 - $668,000

    $3,820/mo

    Zestimate® history
    Loading
    Loading...

    Owner options

    List your home for rent

    $3,820/mo

    Rent Zestimate®

    Find your next renter with Zillow Rental Manager. Plus, with online applications, you can quickly screen prospective tenants – for free.

    Learn more

    $3,820/mo

    Rent Zestimate®

    Refinance and save

    $3,573/mo

    Est. payment

    Refinancing to a lower rate could help reduce your monthly payments and save thousands over the life of the loan.

    See today's rates

    $3,573/mo

    Est. payment

    Explore your selling options

    Work with a Zillow partner agent

    Leverage their expertise and Zillow's premium Showcase listings to get your home seen by more buyers.

    Get started

    List with your own agent

    Get your home in front of millions of buyers by listing it on Zillow.

    Learn how to do it

    Sell it yourself

    Take full control of how buyers see your home on Zillow by listing For Sale by Owner (FSBO).

    List your home

    What's special

    Fully finished walk-out basementLarge spacious deckBeautiful original hardwood floorsOriginal bathroom tileLarge picture windows
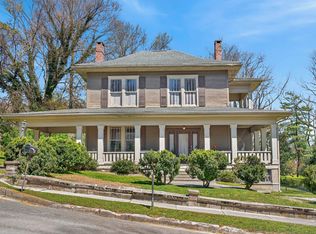
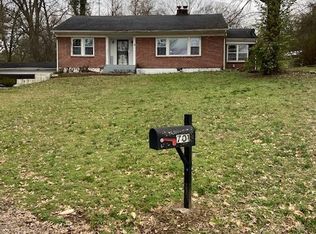
    Welcome to 706 Washington Avenue! Fantastic mid-century property located on Mount Pleasant’s most beautiful and historic streets. Neighborhood sidewalks and streetlights make it nice for walkers and kids riding their bikes. The seller just put a NEW ARCHITECTURAL SHINGLE ROOF on the house in November 2025 that is up to current codes. The 1.8-acre lot is the second-largest lot on the street making it great for the kids to play and lots of room for the dogs to roam! From the outside you would never know what lies inside. This property offers over 5,300 square feet of living space making it ideal for the large or growing family. This 1960s house boasts its original bathroom tile a true retro treasure that adds character and nostalgia, It also has the beautiful original hardwood floors. All the large picture windows create natural lighting that floods every corner of the main level. The show-stopping feature of this property is the fully finished, walk-out basement — over 2,400 square feet of thoughtfully designed space that includes three additional bedrooms, a full kitchen, living and dining areas and its own private entrance. Whether you're hosting holiday gatherings for extended family, exploring rental income, or need a true multigenerational setup, this lower level provides flexibility that few homes can match. This home has been designed for the way people live today — with a focus on privacy, flexibility, and functionality, all wrapped in mid-century architecture. The backyard offers an incredible opportunity for outdoor living — space for a future pool, garden, patio, or even a second structure. Mature trees provide a peaceful, park-like setting, enjoy your morning coffee or an evening glass of wine setting outside on the large spacious deck. This property is more than a home — it’s a smart investment in comfort, lifestyle, and long-term value.

    Zillow last checked:

    Listing updated:

    Listed by:

    Henry Walker 615-319-0168,

    Corcoran Reverie

    Bought with:

    Debbie Matthews, 341940

    Nashville Realty Group

    Source: RealTracs MLS as distributed by MLS GRID,MLS#: 3049937MLS Logo

    Facts & features

    Interior

    Bedrooms & bathrooms
    • Bedrooms: 5
    • Bathrooms: 3
    • Full bathrooms: 3
    • Main level bedrooms: 2
    Primary bathroom
    • Features: Double Vanity
    • Level: Double Vanity
    Den
    • Features: Bookcases
    • Level: Bookcases
    • Area: 572 Square Feet
    • Dimensions: 22x26
    Recreation room
    • Features: Basement Level
    • Level: Basement Level
    • Area: 846 Square Feet
    • Dimensions: 18x47
    Heating
    • Central, Natural Gas
    Cooling
    • Central Air, Electric
    Appliances
    • Included: Electric Oven
    Features
    • Built-in Features, Ceiling Fan(s), In-Law Floorplan, Pantry, Walk-In Closet(s), High Speed Internet
    • Flooring: Carpet, Wood, Parquet, Tile
    • Basement: Full,Finished
    • Number of fireplaces: 2
    • Fireplace features: Den, Gas, Living Room
    Interior area
    • Total structure area: 5,328
    • Total interior livable area: 5,328 sqft
    • Finished area above ground: 2,914
    • Finished area below ground: 2,414

    Property

    Parking
    • Total spaces: 7
    • Parking features: Attached, Concrete, Driveway
    • Carport spaces: 3
    • Uncovered spaces: 4
    Features
    • Levels: Multi/Split
    • Stories: 1
    • Patio & porch: Patio, Covered, Deck
    • Fencing: Partial
    • Has view: Yes
    • View description: Valley
    Lot
    • Size: 1.8 Acres
    • Features: Rolling Slope
    • Topography: Rolling Slope
    Details
    • Additional structures: Storage
    • Parcel number: 133I E 01600 000
    • Special conditions: Standard

    Construction

    Type & style
    • Home type: SingleFamily
    • Architectural style: Split Level
    • Property subtype: Single Family Residence, Residential
    Materials
    • Wood Siding
    • Roof: Asphalt
    Condition
    • New construction: No
    • Year built: 1960

    Utilities & green energy

    • Sewer: Public Sewer
    • Water: Public
    • Utilities for property: Electricity Available, Natural Gas Available, Water Available

    Community & HOA

    Community
    • Subdivision: None
    HOA
    • Has HOA: No
    Location
    • Region: Mt Pleasant

    Financial & listing details

    • Price per square foot: $117/sqft
    • Tax assessed value: $350,700
    • Annual tax amount: $3,156
    • Date on market: 11/23/2025
    • Electric utility on property: Yes

    Price history

    DateEventPrice
    1/7/2026Sold$624,000-3.9%$117/sqft
    Source: RealTracs MLS as distributed by MLS GRID #3049937 Report a problem
    12/10/2025Contingent$649,000$122/sqft
    Source: RealTracs MLS as distributed by MLS GRID #3049937 Report a problem
    11/23/2025Listed for sale$649,000-1.7%$122/sqft
    Source: RealTracs MLS as distributed by MLS GRID #3049937 Report a problem
    11/17/2025Listing removed$659,900$124/sqft
    Source: RealTracs MLS as distributed by MLS GRID #2905475 Report a problem
    9/11/2025Price change$659,900-5.6%$124/sqft
    Source: RealTracs MLS as distributed by MLS GRID #2905475 Report a problem
    7/4/2025Price change$699,000-4.1%$131/sqft
    Source: RealTracs MLS as distributed by MLS GRID #2905475 Report a problem
    6/7/2025Listed for sale$729,000+266.3%$137/sqft
    Source: RealTracs MLS as distributed by MLS GRID #2905475 Report a problem
    11/3/2004Sold$199,000+37.2%$37/sqft
    Source: Public Record Report a problem
    9/27/1996Sold$145,000$27/sqft
    Source: Public Record Report a problem

    Public tax history

    YearProperty taxesTax assessment
    2025$3,156 $87,675
    2024$3,156 $87,675
    2023$3,156 $87,675
    2022$3,156 +37.1%$87,675 +49.6%
    2021$2,302 +0.8%$58,625
    2020$2,284 +74.2%$58,625
    2019$1,311 -42%$58,625
    2018$2,261 -1.2%$58,625 +13.6%
    2017$2,289 $51,600
    2016$2,289 +4.6%$51,600
    2015$2,188 $51,600
    2014$2,188 $51,600
    2013-- $51,600 -5.5%
    2012$2,304 +6.3%$54,625 0%
    2011$2,167 $54,633
    2010$2,167 $54,633
    2009-- $54,633 +1.3%
    2008$2,092 +15.9%$53,921 +8.4%
    2007$1,805 $49,734
    2006$1,805 +1.1%$49,734 +14.2%
    2005$1,785 +4.1%$43,544
    2004$1,716 +1.5%$43,544
    2002$1,690 $43,544
    2001-- $43,544 -68.1%
    2000-- $136,631
    Find assessor info on the county website

    Neighborhood: 38474

    Nearby schools

    GreatSchools rating
    Schools provided by the listing agent
    • Elementary: Mt Pleasant Elementary
    • Middle: Mount Pleasant Middle School
    • High: Mt Pleasant High School

    Source: RealTracs MLS as distributed by MLS GRID. This data may not be complete. We recommend contacting the local school district to confirm school assignments for this home.

    Get pre-qualified for a loan
    At Zillow Home Loans, we can pre-qualify you in as little as 5 minutes with no impact to your credit score.

    An equal housing lender. NMLS #10287.