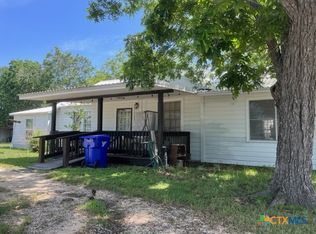
Charming property on almost half acre, just blocks from downtown Yoakum! Arrive home to a nicely paved driveway & 3+ carport that houses a storage building for equipment or gardening shed etc. Front porch provides inviting entry into your open concept living space. Joined with the dining space, there is ample amount of natural light throughout. Kitchen has a view of the living/dining, as well as having a large island and gas cooking range. Spare bedroom & ample utility room, w/ no shortage of storage space, just off of your main living, that has potential for a future additional bath if you wish! The primary suite is where comfort meets character. 2 separate closets & full bath. French doors in dining area lead out to your generous covered back deck overlooking the spacious peaceful backyard with many mature shade trees. Perfect place for entertaining w/ weekend barbecues, gardening, or relaxing & unwinding. If you're looking for a retreat, this home offers space to make it your own.
Pending
Price increase: $10K (7/27)
$164,900
706 West St, Yoakum, TX 77995
2beds
1,184sqft
Single Family Residence
Built in 1930
0.49 Acres Lot
$-- Zestimate®
$139/sqft
$-- HOA
What's special
- 449 days
- 8
- 1
Zillow last checked:
Listing updated:
Listed by:
Mark Manning TREC #0588210 361-550-8021,
Manning Real Estate Group
Source: HAR,MLS#: 38377912
Facts & features
Interior
Bedrooms & bathrooms
- Bedrooms: 2
- Bathrooms: 1
- Full bathrooms: 1
Rooms
- Room types: Utility Room
Primary bedroom
- Level: First
- Area: 120
- Dimensions: 10x12
Bedroom
- Level: First
- Area: 100
- Dimensions: 10x10
Dining room
- Level: First
Kitchen
- Level: First
Living room
- Level: First
Primary bath
- Level: First
Utility room
- Level: First
Heating
- Natural Gas
Cooling
- Electric
Features
- 1 Bedroom Down - Not Primary BR, All Bedrooms Down, En-Suite Bath, Primary Bed - 1st Floor
Interior area
- Total structure area: 1,184
- Total interior livable area: 1,184 sqft
Property
Parking
- Total spaces: 3
- Parking features: No Garage, Additional Parking, Detached Carport
- Carport spaces: 3
Features
- Stories: 1
Lot
- Size: 0.49 Acres
- Features: Build Line Restricted, Other, 1/4 Up to 1/2 Acre
Details
- Parcel number: 14812
Construction
Type & style
- Home type: SingleFamily
- Architectural style: Traditional
- Property subtype: Single Family Residence
Materials
- Other
- Foundation: Pillar/Post/Pier
- Roof: Metal
Condition
- New construction: No
- Year built: 1930
Utilities & green energy
- Sewer: Public Sewer
- Water: Public, Water District
Community & HOA
Location
- Region: Yoakum
Financial & listing details
- Price per square foot: $139/sqft
- Annual tax amount: $1,894
- Date on market: 6/16/2025
- Listing terms: Cash,Conventional
Estimated market value
Not available
Estimated sales range
Not available
$1,311/mo
Price history
| Date | Event | Price |
|---|---|---|
| 7/27/2026 | Pending sale | $164,900+6.5%$139/sqft |
Source:  HAR #38377912 Report a problem HAR #38377912 Report a problem | ||
| 7/18/2026 | Contingent | $154,900$131/sqft |
Source:  Central Texas MLS #576578 Report a problem Central Texas MLS #576578 Report a problem | ||
| 5/7/2026 | Price change | $154,900-6.1%$131/sqft |
Source: Central Texas MLS #576578 Report a problem | ||
| 10/17/2025 | Price change | $164,900-2.9%$139/sqft |
Source: Central Texas MLS #576578 Report a problem | ||
| 8/25/2025 | Price change | $169,900-2.9%$143/sqft |
Source: Central Texas MLS #576578 Report a problem | ||
| 6/25/2025 | Listed for sale | $174,900$148/sqft |
Source: Central Texas MLS #576578 Report a problem | ||
| 6/23/2025 | Pending sale | $174,900$148/sqft |
Source: HAR #38377912 Report a problem | ||
| 6/23/2025 | Contingent | $174,900$148/sqft |
Source: Central Texas MLS #576578 Report a problem | ||
| 6/10/2025 | Price change | $174,900-5.4%$148/sqft |
Source: HAR #38377912 Report a problem | ||
| 4/19/2025 | Listed for sale | $184,900$156/sqft |
Source: Central Texas MLS #576578 Report a problem | ||
Public tax history
Tax history is unavailable.
Monthly payment
Est. payment
Payment breakdown
Explore the cost of this home by adjusting the details. Changes won't be saved.Climate risks
Neighborhood: 77995
Nearby schools
Schools provided by the listing agent
- Elementary: Yoakum Primary School
- Middle: Yoakum Junior High School
- High: Yoakum High School
Source: HAR. This data may not be complete. We recommend contacting the local school district to confirm school assignments for this home.
Similar homes
- $189,0002 bd2 ba1.2k sqft502 Migl St, Yoakum, TX 77995Active

 MLS ID #624404, Jessica G Geistman-Rosas, JGR Brokerage, LLC. Central Texas MLS
 - $154,0003 bd2 ba1.3k sqft211 Martin St, Yoakum, TX 77995For Sale
 MLS ID #80928742, Rachel Parsons, Compass RE Texas, LLC - Houston. HAR
 - $199,0003 bd2 ba1k sqft105 Kimberly Ln, Yoakum, TX 77995For Sale
 MLS ID #45433082, Rachel Parsons, Compass RE Texas, LLC - Houston. HAR
 - $199,0003 bd2 ba1.2k sqft1206 Nelson St, Yoakum, TX 77995For Sale
 MLS ID #8418518, Shalene Fox, Fox Realty Group, Inc.. HAR
 - $170,0002 bd2 ba960 sqft46 County Road 400, Yoakum, TX 77995ActiveMLS ID #587840, Rachel Parsons, Compass RE Texas, LLC. Central Texas MLS
- $199,9993 bd2 ba1.5k sqft606 Schwab St, Yoakum, TX 77995ActiveMLS ID #621160, Pam Ward, The Ron Brown Company. Central Texas MLS
- $120,0002 bd1 ba778 sqft210 Pecan St, Yoakum, TX 77995ActiveMLS ID #622636, Dianna Hanzelka, The Ron Brown Company. Central Texas MLS
- $99,0002 bd1 ba1.1k sqft414 E Hochheim St, Yoakum, TX 77995ActiveMLS ID #621250, Pam Ward, The Ron Brown Company. Central Texas MLS
- $189,0002 bd1 ba1.3k sqft668 Fm 443, Yoakum, TX 77995ActiveMLS ID #613069, Jeff T. Pesek, Pesek Property, LLC. Central Texas MLS
- $149,0002 bd1 ba1.2k sqft124 S Avenue I, Shiner, TX 77984ActiveMLS ID #623637, Brooke Stefka, Pesek Property, LLC. Central Texas MLS
- $92,0003 bd1 ba974 sqft209 Highland St, Yoakum, TX 77995ActiveMLS ID #610306, Patricia M Matthew, Matthew Realty. Central Texas MLS
- $210,0003 bd2 ba1.5k sqft401 Walnut, Cuero, TX 77954ActiveMLS ID #613524, The Rampley Real Estate Team, Keller Williams Brazos West - VAAR. Central Texas MLS
- $135,0003 bd1 ba1.1k sqft810 N Avenue H, Shiner, TX 77984ActiveMLS ID #620483, Jeff T. Pesek, Pesek Property, LLC. Central Texas MLS
