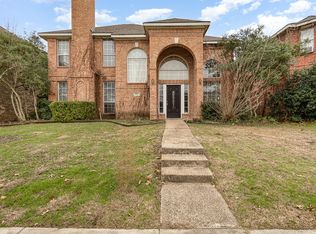
Spacious and beautifully updated, this 5-bedroom, 3-bath home in Cottonwood Bend in Allen, TX offers incredible versatility for any lifestyle. With nearly 2,900 sq ft, there’s room for everyone—plus the rare convenience of a full bedroom and bath downstairs, ideal for guests, multigenerational living, AND a private home office that can be used as a bedroom, craft room, or whatever you need.
Recent improvements include fresh interior paint, flooring in the front room replaced July 2025, windows replaced November 2019, as well as thoughtful updates throughout, blending modern comfort with classic charm. The main level features a dining room, a large living room with a brick fireplace, and an eat-in kitchen with island, pantry, and plenty of storage. Upstairs, generously sized bedrooms and flexible living spaces provide comfort and functionality for families of all sizes.
Enjoy outdoor living with both front and rear porches, a landscaped yard with sprinkler system, and a rear-entry 2-car garage. Located in desirable Allen ISD with easy access to shopping, dining, and major highways, this home is move-in ready and designed to fit your needs today and for years to come.
Sold
Price Unknown
706 White Oak St, Allen, TX 75002
5beds
2,859sqft
Single Family Residence
Built in 1991
5,227 Square Feet Lot
$479,600 Zestimate®
$--/sqft
$3,000 Estimated rent
Home value
$479,600
$451,000 - $513,000
$3,000/mo
Zestimate® history
Owner options
List your home for rent
$3,000/mo
Rent Zestimate®
Find your next renter with Zillow Rental Manager. Plus, with online applications, you can quickly screen prospective tenants – for free.
$3,000/mo
Rent Zestimate®
Refinance and save
Refinancing to a lower rate could help reduce your monthly payments and save thousands over the life of the loan.
Explore your selling options
Work with a Zillow partner agent
Leverage their expertise and Zillow's premium Showcase listings to get your home seen by more buyers.
Get startedList with your own agent
Get your home in front of millions of buyers by listing it on Zillow.
Learn how to do itSell it yourself
Take full control of how buyers see your home on Zillow by listing For Sale by Owner (FSBO).
List your homeWhat's special
Fresh interior paintDining roomPrivate home officeEat-in kitchen with islandFront and rear porches
Zillow last checked:
Listing updated:
Listed by:
Chelsea Tresp 0736886 214-287-5237,
EXP REALTY 888-519-7431
Bought with:
Phillip Watford, 0746817
Weichert Realtors/Property Partners
Source: NTREIS,MLS#: 21045210
Facts & features
Interior
Bedrooms & bathrooms
- Bedrooms: 5
- Bathrooms: 3
- Full bathrooms: 3
Primary bedroom
- Features: Ceiling Fan(s), En Suite Bathroom, Sitting Area in Primary, Walk-In Closet(s)
- Level: Second
- Dimensions: 20 x 13
Bedroom
- Features: En Suite Bathroom
- Level: First
- Dimensions: 11 x 16
Bedroom
- Features: Ceiling Fan(s)
- Level: Second
- Dimensions: 17 x 13
Bedroom
- Features: Ceiling Fan(s)
- Level: Second
- Dimensions: 17 x 11
Bedroom
- Features: Ceiling Fan(s)
- Level: Second
- Dimensions: 11 x 17
Primary bathroom
- Features: Double Vanity, En Suite Bathroom, Jetted Tub, Linen Closet, Sink, Separate Shower
- Level: Second
- Dimensions: 9 x 13
Primary bathroom
- Features: Built-in Features, Dual Sinks, Double Vanity, En Suite Bathroom, Linen Closet, Sink
- Level: Second
- Dimensions: 7 x 7
Breakfast room nook
- Features: Breakfast Bar, Eat-in Kitchen
- Level: First
- Dimensions: 13 x 8
Dining room
- Level: First
- Dimensions: 10 x 16
Family room
- Level: Second
- Dimensions: 12 x 15
Other
- Features: Built-in Features, En Suite Bathroom
- Level: First
- Dimensions: 5 x 8
Other
- Features: Built-in Features, Linen Closet, Multiple Shower Heads, Separate Shower
- Level: Second
- Dimensions: 13 x 8
Kitchen
- Features: Breakfast Bar, Built-in Features, Eat-in Kitchen, Kitchen Island, Pantry
- Level: First
- Dimensions: 13 x 10
Laundry
- Features: Built-in Features, Utility Sink
- Level: First
- Dimensions: 12 x 6
Living room
- Features: Ceiling Fan(s), Fireplace
- Level: First
- Dimensions: 27 x 15
Office
- Features: Ceiling Fan(s)
- Level: Second
- Dimensions: 11 x 15
Heating
- Central, Electric, Fireplace(s)
Cooling
- Central Air, Ceiling Fan(s), Electric
Appliances
- Included: Dishwasher, Disposal, Microwave
- Laundry: Laundry Chute, Electric Dryer Hookup, Laundry in Utility Room
Features
- Double Vanity, Eat-in Kitchen, High Speed Internet, Kitchen Island, Pantry, Cable TV, Vaulted Ceiling(s), Walk-In Closet(s)
- Flooring: Laminate, Luxury Vinyl Plank, Tile
- Windows: Bay Window(s)
- Has basement: No
- Number of fireplaces: 1
- Fireplace features: Gas Starter, Living Room, Masonry
Interior area
- Total interior livable area: 2,859 sqft
Property
Parking
- Total spaces: 2
- Parking features: Alley Access, Door-Single, Driveway, Garage, Garage Door Opener, Inside Entrance, Garage Faces Rear
- Attached garage spaces: 2
Features
- Levels: Two
- Stories: 2
- Patio & porch: Rear Porch, Front Porch
- Exterior features: Gas Grill, Outdoor Grill
- Pool features: None
- Fencing: Fenced,Wood
Lot
- Size: 5,227 Square Feet
- Features: Landscaped, Sprinkler System
Details
- Parcel number: R213500C01501
Construction
Type & style
- Home type: SingleFamily
- Architectural style: Traditional,Detached
- Property subtype: Single Family Residence
Materials
- Brick
- Foundation: Slab
- Roof: Composition
Condition
- Year built: 1991
Utilities & green energy
- Sewer: Public Sewer
- Water: Public
- Utilities for property: Electricity Available, Natural Gas Available, Phone Available, Sewer Available, Separate Meters, Water Available, Cable Available
Community & HOA
Community
- Security: Smoke Detector(s)
- Subdivision: Cottonwood Bend North Ph I
HOA
- Has HOA: No
Location
- Region: Allen
Financial & listing details
- Tax assessed value: $489,261
- Annual tax amount: $7,552
- Date on market: 9/11/2025
- Cumulative days on market: 56 days
- Listing terms: Cash,Conventional,FHA,VA Loan
- Exclusions: Washer, dryer, Refrigerator in kitchen and freezer in garage. Doorbell camera system.
Price history
| Date | Event | Price |
|---|---|---|
| 1/5/2026 | Sold | -- |
Source: NTREIS #21045210 Report a problem | ||
| 11/14/2025 | Pending sale | $495,000$173/sqft |
Source: NTREIS #21045210 Report a problem | ||
| 11/7/2025 | Contingent | $495,000$173/sqft |
Source: NTREIS #21045210 Report a problem | ||
| 9/11/2025 | Listed for sale | $495,000$173/sqft |
Source: NTREIS #21045210 Report a problem | ||
Public tax history
| Year | Property taxes | Tax assessment |
|---|---|---|
| 2025 | $6,504 +4.8% | $468,304 +10% |
| 2024 | $6,206 +11.4% | $425,731 +10% |
| 2023 | $5,573 -13.2% | $387,028 +10% |
| 2022 | $6,419 +0% | $351,844 +10% |
| 2021 | $6,417 +8.3% | $319,858 +10% |
| 2020 | $5,926 -2.2% | $290,780 +5.7% |
| 2019 | $6,061 -14% | $275,000 -9.9% |
| 2018 | $7,052 +18.4% | $305,275 +15.6% |
| 2017 | $5,955 | $264,000 +6.4% |
| 2016 | $5,955 +31.2% | $248,163 +12.3% |
| 2015 | $4,538 | $220,924 +14.5% |
| 2014 | $4,538 | $192,946 +10.3% |
| 2013 | -- | $175,003 -1% |
| 2012 | -- | $176,734 -4.4% |
| 2011 | -- | $184,964 -3.7% |
| 2010 | -- | $191,996 -0.9% |
| 2009 | -- | $193,806 +1.4% |
| 2008 | -- | $191,194 +5.7% |
| 2007 | -- | $180,956 +0.9% |
| 2006 | -- | $179,354 +0.6% |
| 2005 | -- | $178,296 +0.6% |
| 2004 | -- | $177,179 +0.4% |
| 2003 | -- | $176,441 +1.8% |
| 2002 | -- | $173,327 +21% |
| 2001 | -- | $143,242 +10% |
| 2000 | -- | $130,220 |
Find assessor info on the county website
Neighborhood: Cottonwood Bend
Nearby homes
- $382,0004 bd2 ba2k sqft708 White Oak St, Allen, TX 75002Off Market
- $360,8003 bd3 ba1.8k sqft704 White Oak St, Allen, TX 75002Off Market
- $443,6004 bd2 ba2.8k sqft710 White Oak St, Allen, TX 75002Off Market
- $430,4004 bd2 ba2.8k sqft702 White Oak St, Allen, TX 75002Off Market
- $316,900-- bd2 ba1.2k sqft707 Willow Oak Dr, Allen, TX 75002Off Market
- $438,1004 bd2 ba2.7k sqft709 Willow Oak Dr, Allen, TX 75002Off Market
- $350,9003 bd2 ba1.6k sqft705 Willow Oak Dr, Allen, TX 75002Off Market
- $461,800-- bd2 ba2.7k sqft712 White Oak St, Allen, TX 75002Off Market
Nearby schools
GreatSchools rating
- 5/10Alton Boyd Elementary SchoolGrades: K-6Distance: 0.4 mi
- 10/10Ereckson Middle SchoolGrades: 7-8Distance: 2.6 mi
- 8/10Allen High SchoolGrades: 9-12Distance: 1.5 mi
Schools provided by the listing agent
- Elementary: Boyd
- Middle: Ereckson
- High: Allen
- District: Allen ISD
Source: NTREIS. This data may not be complete. We recommend contacting the local school district to confirm school assignments for this home.
Get a cash offer in 3 minutes
Find out how much your home could sell for in as little as 3 minutes with a no-obligation cash offer.
Estimated market value
$479,600
Get a cash offer in 3 minutes
Find out how much your home could sell for in as little as 3 minutes with a no-obligation cash offer.
Estimated market value
$479,600
- Texas
- Collin County
- Allen
- 75002
- Cottonwood Bend
- 706 White Oak St
