Welcome to your beautiful, sun-filled, three-bedroom, two-and-a-half-bathroom home in the highly sought-after Indian Ridge subdivision. This wonderful home was built in 2018 and has fantastic features such as professional landscaping and a fully fenced backyard. The owners have taken great care in maintaining the property, and it shows. Upon entering the home, you'll notice the lovely neutral paint colors, white trim, and LVP flooring throughout. The stunning kitchen boasts luxurious granite countertops, 42" white cabinets with crown molding, a convenient island, a walk-in pantry, and a combined eating area that flows seamlessly into the family room, making it perfect for entertaining. On the first floor, you'll also find a half-bathroom, a laundry room, garage access, and a living room. Moving upstairs to the second level, you'll discover a cozy loft area, an oversized master bedroom with a walk-in closet, a main bathroom, and two additional large bedrooms. The master bathroom is simply breathtaking, complete with dual vanity sinks, an elegantly tiled shower, a linen closet, and a separate water closet. Moving down to the basement, you'll find plenty of space for your finishing touches, rough-in plumbing for an additional bathroom, and ample storage space. Outside, you'll see a large concrete patio perfect for relaxing while your children enjoy the included playset. If you're a gardening enthusiast, you'll appreciate the raised garden beds located on the side of your new home. Don't hesitate to schedule your appointment today!
Closed
$379,900
706 Wildwood Dr, Minooka, IL 60447
3beds
2,016sqft
Single Family Residence
Built in 2018
-- sqft lot
$407,500 Zestimate®
$188/sqft
$2,779 Estimated rent
Home value
$407,500
$387,000 - $428,000
$2,779/mo
Zestimate® history
Owner options
List your home for rent
$2,779/mo
Rent Zestimate®
Find your next renter with Zillow Rental Manager. Plus, with online applications, you can quickly screen prospective tenants – for free.
$2,779/mo
Rent Zestimate®
Refinance and save
$2,728/mo
Est. payment
Refinancing to a lower rate could help reduce your monthly payments and save thousands over the life of the loan.
$2,728/mo
Est. payment
Explore your selling options
Work with a Zillow partner agent
Leverage their expertise and Zillow's premium Showcase listings to get your home seen by more buyers.
Get startedList with your own agent
Get your home in front of millions of buyers by listing it on Zillow.
Learn how to do itSell it yourself
Take full control of how buyers see your home on Zillow by listing For Sale by Owner (FSBO).
List your homeWhat's special
Zillow last checked:
Listing updated:
Listed by:
Michael Davis 708-932-2995,
Hoff, Realtors
Bought with:
Victoria Tan
Compass
Source: MRED as distributed by MLS GRID,MLS#: 11976598
Facts & features
Interior
Bedrooms & bathrooms
- Bedrooms: 3
- Bathrooms: 3
- Full bathrooms: 2
- 1/2 bathrooms: 1
Rooms
- Room types: Loft
Primary bedroom
- Features: Flooring (Vinyl), Window Treatments (Blinds), Bathroom (Full)
- Level: Second
- Area: 182 Square Feet
- Dimensions: 14X13
Bedroom 2
- Features: Flooring (Vinyl), Window Treatments (Blinds)
- Level: Second
- Area: 143 Square Feet
- Dimensions: 13X11
Bedroom 3
- Features: Flooring (Vinyl), Window Treatments (Blinds)
- Level: Second
- Area: 143 Square Feet
- Dimensions: 13X11
Dining room
- Features: Flooring (Vinyl)
- Level: Main
- Dimensions: COMBO
Family room
- Features: Flooring (Carpet), Window Treatments (Blinds)
- Level: Main
- Area: 204 Square Feet
- Dimensions: 17X12
Kitchen
- Features: Kitchen (Eating Area-Breakfast Bar, Eating Area-Table Space, Island, Pantry-Walk-in, Granite Counters), Flooring (Vinyl), Window Treatments (Blinds)
- Level: Main
- Area: 304 Square Feet
- Dimensions: 19X16
Laundry
- Features: Flooring (Vinyl)
- Level: Main
- Area: 30 Square Feet
- Dimensions: 5X6
Living room
- Features: Flooring (Vinyl), Window Treatments (Blinds)
- Level: Main
- Area: 224 Square Feet
- Dimensions: 16X14
Loft
- Features: Flooring (Vinyl), Window Treatments (Blinds)
- Level: Second
- Area: 126 Square Feet
- Dimensions: 14X9
Heating
- Natural Gas, Forced Air
Cooling
- Central Air
Appliances
- Included: Range, Microwave, Dishwasher, Refrigerator, Washer, Dryer, Disposal
- Laundry: Main Level
Features
- Walk-In Closet(s)
- Windows: Screens
- Basement: Unfinished,Bath/Stubbed,Full
- Attic: Unfinished
Interior area
- Total structure area: 0
- Total interior livable area: 2,016 sqft
Property
Parking
- Total spaces: 2
- Parking features: Concrete, On Site, Garage Owned, Attached, Garage
- Attached garage spaces: 2
Accessibility
- Accessibility features: No Disability Access
Features
- Stories: 2
- Patio & porch: Patio
Lot
- Dimensions: 69X132X70X130
Details
- Parcel number: 0311278003
- Special conditions: None
- Other equipment: TV-Cable, Sump Pump
Construction
Type & style
- Home type: SingleFamily
- Property subtype: Single Family Residence
Materials
- Vinyl Siding, Brick
- Foundation: Concrete Perimeter
- Roof: Asphalt
Condition
- New construction: No
- Year built: 2018
Details
- Builder model: ONTARIO
Utilities & green energy
- Electric: Circuit Breakers
- Sewer: Public Sewer
- Water: Public
Community & HOA
Community
- Features: Park, Curbs, Sidewalks, Street Lights, Street Paved
- Security: Carbon Monoxide Detector(s)
- Subdivision: Indian Ridge
HOA
- Services included: None
Location
- Region: Minooka
Financial & listing details
- Price per square foot: $188/sqft
- Tax assessed value: $316,281
- Annual tax amount: $6,291
- Date on market: 2/8/2024
- Listing terms: Conventional
- Ownership: Fee Simple
Price history
| Date | Event | Price |
|---|---|---|
| 3/21/2024 | Sold | $379,900$188/sqft |
Source:  MRED as distributed by MLS GRID #11976598 Report a problem MRED as distributed by MLS GRID #11976598 Report a problem | ||
| 3/11/2024 | Pending sale | $379,900$188/sqft |
Source: MRED as distributed by MLS GRID #11976598 Report a problem | ||
| 2/20/2024 | Contingent | $379,900$188/sqft |
Source: MRED as distributed by MLS GRID #11976598 Report a problem | ||
| 2/8/2024 | Listed for sale | $379,900+32.5%$188/sqft |
Source: MRED as distributed by MLS GRID #11976598 Report a problem | ||
| 10/22/2018 | Sold | $286,825$142/sqft |
Source: MRED as distributed by MLS GRID #09998216 Report a problem | ||
Public tax history
| Year | Property taxes | Tax assessment |
|---|---|---|
| 2024 | $7,783 +10.7% | $105,427 +9.7% |
| 2023 | $7,032 +6.9% | $96,096 +7.6% |
| 2022 | $6,577 +4.6% | $89,350 +5.6% |
| 2021 | $6,291 +2.6% | $84,579 +4.5% |
| 2020 | $6,130 | $80,907 +10% |
| 2019 | -- | $73,562 +948.8% |
| 2018 | $89 | $7,014 +4.7% |
| 2017 | $89 -85.2% | $6,698 +6.5% |
| 2016 | $599 +6.5% | $6,287 +10% |
| 2015 | $563 +452.2% | $5,715 +363.5% |
| 2014 | $102 | $1,233 -1.4% |
| 2013 | $102 | $1,250 -7.4% |
| 2012 | -- | $1,350 -20.6% |
| 2009 | $132 | $1,700 |
Find assessor info on the county website
Neighborhood: 60447
Nearby homes
- $424,300-- bd-- ba2k sqft708 Wildwood Dr, Minooka, IL 60447Off Market
- $446,1004 bd3 ba2.4k sqft704 Wildwood Dr, Minooka, IL 60447Off Market
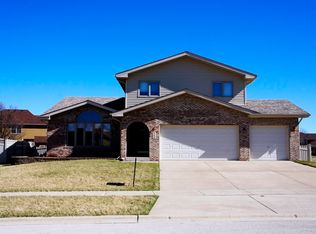
- $436,200-- bd-- ba2.3k sqft705 Longwood Ct, Minooka, IL 60447Off Market
- $410,9004 bd2 ba2.4k sqft707 Longwood Ct, Minooka, IL 60447Off Market
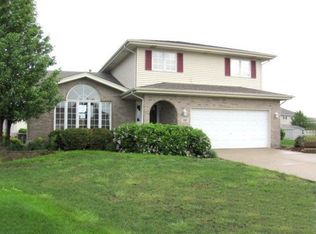
- $427,2004 bd2 ba2.3k sqft703 Longwood Ct, Minooka, IL 60447Off Market
- $448,300-- bd-- ba2.3k sqft702 Wildwood Dr, Minooka, IL 60447Off Market
- $435,2003 bd2 ba2.1k sqft716 Wildwood Dr, Minooka, IL 60447Off Market
- $460,2004 bd3 ba2.5k sqft705 Wildwood Dr, Minooka, IL 60447Off Market
Nearby schools
GreatSchools rating
- 8/10Minooka Intermediate SchoolGrades: 5-6Distance: 0.7 mi
- 6/10Minooka Jr High SchoolGrades: 7-8Distance: 0.5 mi
- 10/10Minooka Community High SchoolGrades: 9-12Distance: 1.9 mi
Schools provided by the listing agent
- Elementary: Minooka Elementary School
- Middle: Minooka Junior High School
- High: Minooka Community High School
- District: 201
Source: MRED as distributed by MLS GRID. This data may not be complete. We recommend contacting the local school district to confirm school assignments for this home.
Get a cash offer in 3 minutes
Find out how much your home could sell for in as little as 3 minutes with a no-obligation cash offer.
Estimated market value
$407,500
Get a cash offer in 3 minutes
Find out how much your home could sell for in as little as 3 minutes with a no-obligation cash offer.
Estimated market value
$407,500
- Illinois
- Grundy County
- Minooka
- 60447
- 706 Wildwood Dr
Nearby cities
Nearby zip codes
Other Minooka Topics
