This is your opportunity to buy a brand new Clayton tru elation single wide mobile home. 3 bed 2 bath all electric. The .11 acre lot conveys. New front porch and back steps. This house is in the Yorktown trailer park. They currently have an HOA fee of $150 a month and that covers your water, sewer, and trash. The park also offers a play ground for the kids. Please confirm you read over all park rules and restrictions.
* The listing agent is a co owner
Sold for $110,000
$110,000
706 Williamsburg Dr, Winchester, KY 40391
3beds
924sqft
Manufactured Home
Built in 2024
4,791 Square Feet Lot
$113,700 Zestimate®
$119/sqft
$950 Estimated rent
Home value
$113,700
$89,000 - $146,000
$950/mo
Zestimate® history
Owner options
List your home for rent
$950/mo
Rent Zestimate®
Find your next renter with Zillow Rental Manager. Plus, with online applications, you can quickly screen prospective tenants – for free.
$950/mo
Rent Zestimate®
Refinance and save
$532/mo
Est. payment
Refinancing to a lower rate could help reduce your monthly payments and save thousands over the life of the loan.
$532/mo
Est. payment
Explore your selling options
Work with a Zillow partner agent
Leverage their expertise and Zillow's premium Showcase listings to get your home seen by more buyers.
Get startedList with your own agent
Get your home in front of millions of buyers by listing it on Zillow.
Learn how to do itSell it yourself
Take full control of how buyers see your home on Zillow by listing For Sale by Owner (FSBO).
List your homeWhat's special
Zillow last checked:
Listing updated:
Listed by:
Andrew Fugitt 859-771-3075,
Coldwell Banker McMahan
Bought with:
Jonathan McMahan, 292321
Coldwell Banker McMahan
Source: Imagine MLS,MLS#: 25009634
Facts & features
Interior
Bedrooms & bathrooms
- Bedrooms: 3
- Bathrooms: 2
- Full bathrooms: 2
Primary bedroom
- Level: First
Bedroom 1
- Level: First
Bedroom 2
- Level: First
Bathroom 1
- Description: Full Bath
- Level: First
Bathroom 2
- Description: Full Bath
- Level: First
Family room
- Level: First
Family room
- Level: First
Heating
- Electric, Heat Pump
Cooling
- Electric
Appliances
- Included: Refrigerator, Cooktop, Oven, Range
- Laundry: Electric Dryer Hookup, Main Level, Washer Hookup
Features
- Flooring: Vinyl
- Windows: Screens
- Has basement: No
- Has fireplace: No
Interior area
- Total structure area: 924
- Total interior livable area: 924 sqft
- Finished area above ground: 924
- Finished area below ground: 0
Property
Parking
- Parking features: Driveway, Off Street
- Has uncovered spaces: Yes
Features
- Levels: One
- Has view: Yes
- View description: Neighborhood
Lot
- Size: 4,791 Square Feet
Details
- Parcel number: 012300400600
Construction
Type & style
- Home type: MobileManufactured
- Architectural style: Ranch
- Property subtype: Manufactured Home
Materials
- Vinyl Siding
- Foundation: Other, Pillar/Post/Pier
- Roof: Shingle
Condition
- New Construction
- New construction: No
- Year built: 2024
Utilities & green energy
- Sewer: Public Sewer
- Water: Public
Community & HOA
Community
- Subdivision: Yorktown
Location
- Region: Winchester
Financial & listing details
- Price per square foot: $119/sqft
- Tax assessed value: $84,980
- Annual tax amount: $817
- Date on market: 8/23/2025
Price history
| Date | Event | Price |
|---|---|---|
| 9/5/2025 | Pending sale | $115,000+4.5%$124/sqft |
Source:  Imagine MLS #25009634 Report a problem Imagine MLS #25009634 Report a problem | ||
| 9/4/2025 | Sold | $110,000-4.3%$119/sqft |
Source: Imagine MLS #25009634 Report a problem | ||
| 8/23/2025 | Listed for sale | $115,000$124/sqft |
Source: Imagine MLS #25009634 Report a problem | ||
| 8/19/2025 | Contingent | $115,000$124/sqft |
Source: Imagine MLS #25009634 Report a problem | ||
| 7/16/2025 | Listed for sale | $115,000$124/sqft |
Source: Imagine MLS #25009634 Report a problem | ||
| 6/13/2025 | Pending sale | $115,000$124/sqft |
Source: Imagine MLS #25009634 Report a problem | ||
| 6/12/2025 | Price change | $115,000-8%$124/sqft |
Source: Imagine MLS #25009634 Report a problem | ||
| 6/5/2025 | Price change | $125,000-7.4%$135/sqft |
Source: Imagine MLS #25009634 Report a problem | ||
| 5/19/2025 | Price change | $135,000-3.6%$146/sqft |
Source: Imagine MLS #25009634 Report a problem | ||
| 5/9/2025 | Listed for sale | $140,000$152/sqft |
Source: Imagine MLS #25009634 Report a problem | ||
Public tax history
| Year | Property taxes | Tax assessment |
|---|---|---|
| 2025 | $817 +203.6% | $84,980 +215.9% |
| 2024 | $269 +1.5% | $26,900 |
| 2023 | $265 | $26,900 |
| 2022 | $265 +0.3% | $26,900 |
| 2021 | $264 +22.6% | $26,900 +22.8% |
| 2020 | $216 -0.5% | $21,900 |
| 2019 | $217 +38.6% | $21,900 +36.9% |
| 2018 | $156 +1.7% | $16,000 |
| 2017 | $154 | $16,000 |
| 2016 | $154 | $16,000 |
| 2015 | $154 | $16,000 |
Find assessor info on the county website
Neighborhood: 40391
Nearby homes
- $5,900-- bd-- ba-- sqft706 Williamsburg Dr, Winchester, KY 40391Off Market
- $91,500-- bd-- ba1.2k sqft704 Williamsburg Dr, Winchester, KY 40391Off Market
- $77,5002 bd2 ba840 sqft708 Williamsburg Dr, Winchester, KY 40391Off Market
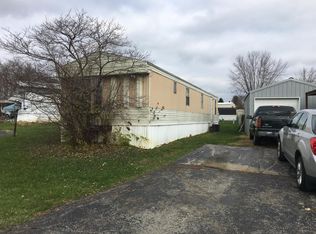
- $134,5003 bd3 ba1.3k sqft702 Williamsburg Dr, Lexington, KY 40509Off Market
- $26,500-- bd-- ba1k sqft573 Constitution Dr, Winchester, KY 40391Off Market
- $17,500-- bd-- ba980 sqft710 Williamsburg Dr, Winchester, KY 40391Off Market
- $23,000-- bd-- ba1k sqft575 Constitution Dr, Winchester, KY 40391Off Market
- $55,300-- bd-- ba-- sqft571 Constitution Dr, Winchester, KY 40391Off Market
Nearby schools
GreatSchools rating
- 5/10Rev. Henry E. Baker Sr. Interm. SchoolGrades: 5-6Distance: 4.3 mi
- 5/10Robert D Campbell Junior High SchoolGrades: 7-8Distance: 6.4 mi
- 5/10George Rogers Clark High SchoolGrades: 9-12Distance: 6.5 mi
Schools provided by the listing agent
- Elementary: Strode Station
- Middle: Robert Campbell
- High: GRC
Source: Imagine MLS. This data may not be complete. We recommend contacting the local school district to confirm school assignments for this home.
Sell for more on Zillow
Get a Zillow Showcase℠ listing at no additional cost and you could sell for .
$113,700
2% more
+$2,274
With Zillow Showcase(estimated)
$115,974
- Kentucky
- Clark County
- Winchester
- 40391
- 706 Williamsburg Dr
Nearby cities
Nearby zip codes
Other Winchester Topics
