Skip main navigation
Sold
  • Price Unknown

    706 Willow Dr, Lansing, KS 66043

    4beds
    2,782sqft
    Single Family Residence
    Built in 2006
    0.48 Acres Lot
    $495,800 Zestimate®
    $--/sqft
    $2,812 Estimated rent

    Home value

    $495,800

    $471,000 - $521,000

    $2,812/mo

    Zestimate® history
    Loading
    Loading...

    Owner options

    List your home for rent

    $2,812/mo

    Rent Zestimate®

    Find your next renter with Zillow Rental Manager. Plus, with online applications, you can quickly screen prospective tenants – for free.

    Learn more

    $2,812/mo

    Rent Zestimate®

    Refinance and save

    $500/mo

    Est. payment

    Refinancing to a lower rate could help reduce your monthly payments and save thousands over the life of the loan.

    See today's rates

    $500/mo

    Est. payment

    Explore your selling options

    Work with a Zillow partner agent

    Leverage their expertise and Zillow's premium Showcase listings to get your home seen by more buyers.

    Get started

    List with your own agent

    Get your home in front of millions of buyers by listing it on Zillow.

    Learn how to do it

    Sell it yourself

    Take full control of how buyers see your home on Zillow by listing For Sale by Owner (FSBO).

    List your home

    What's special

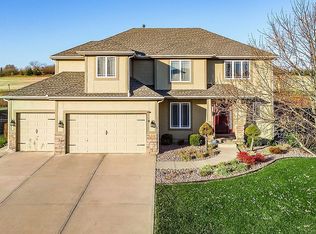
    Wonderful 4 Bedroom, 2.5 bath 2 story home in Rock Creek Estates is ready for it's next owner. This home is on a large/extended lot; currently backs up to green space. As you walk in, you will feel right at home. New carpeting as well as new paint throughout this home definitely make it "move-in ready"; nice sized kitchen with an eat-in area has new appliances and refinished hardwood floors. The second floor features a spacious Master Suite and nice sized bedrooms along with a laundry room. The large, unfinished lower level (basement) is ready for your finishing ideas; plumbed/stubbed for a bathroom and an egress window gives you many possibilities. The home also features a gas, tankless water heater. The back patio area features a stone fireplace, is fenced; and a great place to entertain. A large side yard has a garden shed and apple trees. A new roof and gutters, as well as a planned front step repair (awaiting contractor timeline) make this home an excellent value. Community park area and swimming pool are perks of this subdivision. Easy access to Ft Leavenworth, Lansing and the KCK/Village West shopping/entertainment area. sqft per county; room sizes rounded.

    Zillow last checked:

    Listing updated:

    Listed by:

    Mike Nielsen 913-775-0345,

    Real Broker, LLC,

    Martha Nielsen 913-547-0687,

    Real Broker, LLC

    Bought with:

    Laurie Mefford, SP00240417

    EXP Realty LLC

    Source: Heartland MLS as distributed by MLS GRID,MLS#: 2500206MLS Logo

    Facts & features

    Interior

    Bedrooms & bathrooms
    • Bedrooms: 4
    • Bathrooms: 3
    • Full bathrooms: 2
    • 1/2 bathrooms: 1
    Primary bedroom
    • Features: Carpet, Ceiling Fan(s)
    • Level: Second
    • Dimensions: 22 x 15
    Bedroom 2
    • Features: Carpet, Ceiling Fan(s), Walk-In Closet(s)
    • Level: Second
    • Dimensions: 14 x 11
    Bedroom 3
    • Features: Carpet, Walk-In Closet(s)
    • Level: Second
    • Dimensions: 13 x 11
    Bedroom 4
    • Features: Carpet, Ceiling Fan(s), Walk-In Closet(s)
    • Level: Second
    • Dimensions: 17 x 12
    Primary bathroom
    • Features: Ceramic Tiles, Double Vanity, Separate Shower And Tub
    • Level: Second
    Bathroom 2
    • Features: Shower Over Tub, Vinyl
    • Level: Second
    Dining room
    • Features: Carpet
    • Level: First
    • Dimensions: 13 x 12
    Half bath
    • Features: Ceramic Tiles
    • Level: First
    Kitchen
    • Features: Kitchen Island, Wood Floor
    • Level: First
    • Dimensions: 21 x 13
    Laundry
    • Features: Vinyl
    • Level: Second
    • Dimensions: 7 x 7
    Living room
    • Features: Carpet, Ceiling Fan(s), Fireplace
    • Level: First
    • Dimensions: 20 x 14
    Sitting room
    • Features: Carpet
    • Level: First
    • Dimensions: 14 x 11
    Heating
    • Forced Air
    Cooling
    • Electric
    Appliances
    • Included: Dishwasher, Disposal, Microwave, Built-In Electric Oven
    • Laundry: Laundry Room, Upper Level
    Features
    • Ceiling Fan(s), Walk-In Closet(s)
    • Flooring: Carpet, Tile, Wood
    • Windows: Thermal Windows
    • Basement: Daylight,Unfinished,Bath/Stubbed,Sump Pump
    • Number of fireplaces: 1
    • Fireplace features: Gas
    Interior area
    • Total structure area: 2,782
    • Total interior livable area: 2,782 sqft
    • Finished area above ground: 2,782

    Property

    Parking
    • Total spaces: 3
    • Parking features: Attached, Garage Faces Front
    • Attached garage spaces: 3
    Features
    • Patio & porch: Patio
    • Fencing: Metal
    Lot
    • Size: 0.48 Acres
    • Dimensions: 190 x 110
    • Features: City Lot, Cul-De-Sac
    Details
    • Additional structures: Shed(s)
    • Parcel number: 1073602002030.000
    • Special conditions: Standard

    Construction

    Type & style
    • Home type: SingleFamily
    • Architectural style: Traditional
    • Property subtype: Single Family Residence
    Materials
    • Stucco & Frame
    • Roof: Composition
    Condition
    • Year built: 2006

    Utilities & green energy

    • Sewer: Public Sewer
    • Water: Public

    Community & HOA

    Community
    • Subdivision: Rock Creek Estates
    HOA
    • Has HOA: Yes
    • Amenities included: Play Area, Pool
    • Services included: Partial Amenities
    • HOA fee: $500 annually
    Location
    • Region: Lansing

    Financial & listing details

    • Tax assessed value: $459,000
    • Annual tax amount: $6,323
    • Date on market: 8/1/2024
    • Listing terms: Cash,Conventional,FHA,VA Loan
    • Ownership: Private
    • Road surface type: Paved

    Price history

    DateEventPrice
    8/23/2024Sold--
    Source: Heartland MLS as distributed by MLS GRID #2500206 Report a problem
    8/3/2024Pending sale$459,000$165/sqft
    Source: Heartland MLS as distributed by MLS GRID #2500206 Report a problem
    8/1/2024Listed for sale$459,000$165/sqft
    Source: Heartland MLS as distributed by MLS GRID #2500206 Report a problem

    Public tax history

    YearProperty taxesTax assessment
    2025$7,161 +5.8%$52,786 +5.9%
    2024$6,767 +7%$49,865 +3%
    2023$6,323 +2%$48,427 +7.9%
    2022$6,196 +7.1%$44,861 +12%
    2021$5,783 +5.4%$40,057 +7%
    2020$5,489 +3.5%$37,421 +3.6%
    2019$5,302 +0.3%$36,110 +0.3%
    2018$5,286 +4.6%$36,018 +4.8%
    2017$5,052 -2.5%$34,362 -2.4%
    2016$5,183 $35,224
    2015$5,183 +5.9%$35,224 +3.4%
    2014$4,893 $34,063 +2.3%
    2013-- $33,286
    2012-- $33,286
    2011-- --
    2010-- $36,604
    2009-- $36,604 +2.7%
    2008-- $35,638
    2007-- $35,638 +284.8%
    2006-- $9,262
    Find assessor info on the county website

    Neighborhood: 66043

    Nearby schools

    GreatSchools rating
    Schools provided by the listing agent
    • Elementary: Lansing
    • Middle: Lansing
    • High: Lansing

    Source: Heartland MLS as distributed by MLS GRID. This data may not be complete. We recommend contacting the local school district to confirm school assignments for this home.

    Get a cash offer in 3 minutes
    Find out how much your home could sell for in as little as 3 minutes with a no-obligation cash offer.
    Estimated market value
    $495,800
    Get a cash offer in 3 minutes
    Find out how much your home could sell for in as little as 3 minutes with a no-obligation cash offer.
    Estimated market value
    $495,800