Skip main navigation
Sold for $350,000
  • $350,000

    706 Winterbrooke Way, Sun City Center, FL 33573

    3beds
    1,703sqft
    Single Family Residence
    Built in 1995
    9,100 Square Feet Lot
    $337,100 Zestimate®
    $206/sqft
    $2,183 Estimated rent

    Home value

    $337,100

    $310,000 - $367,000

    $2,183/mo

    Zestimate® history
    Loading
    Loading...

    Owner options

    List your home for rent

    $2,183/mo

    Rent Zestimate®

    Find your next renter with Zillow Rental Manager. Plus, with online applications, you can quickly screen prospective tenants – for free.

    Learn more

    $2,183/mo

    Rent Zestimate®

    Refinance and save

    $2,554/mo

    Est. payment

    Refinancing to a lower rate could help reduce your monthly payments and save thousands over the life of the loan.

    See today's rates

    $2,554/mo

    Est. payment

    Explore your selling options

    Work with a Zillow partner agent

    Leverage their expertise and Zillow's premium Showcase listings to get your home seen by more buyers.

    Get started

    List with your own agent

    Get your home in front of millions of buyers by listing it on Zillow.

    Learn how to do it

    Sell it yourself

    Take full control of how buyers see your home on Zillow by listing For Sale by Owner (FSBO).

    List your home

    What's special

    Contemporary split floor planHome officeGranite counter topsConservation viewsWhirlpool bathLanai accessSoaring ceilings
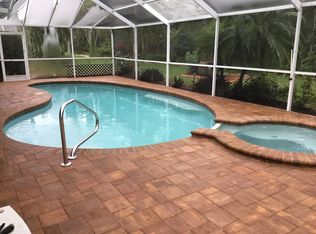
    One or more photo(s) has been virtually staged. RARE FIND! Beautiful home with one of the best CONSERVATION VIEWS in all of Sun City Center. 3 BEDROOMS on a quiet street includes an outstanding lanai with WATERFALL and a private view of paradise in your backyard. Contemporary split floor plan featuring soaring ceilings and carpet free throughout. UPDATED KITCHEN with solid wood cabinets, granite counter tops, abundant storage with pull out drawers, and a stone backsplash. A bay window in the casual dining nook provides lush views that will inspire. The en-suite primary bedroom has lanai access, two walk-in closets, double sink vanity, a whirlpool bath and separate shower. Bedroom 3 is perfect for a home office. Special features include *NEW 4 TON- 15 SEER A/C with a 10 year transferable warranty 2024 *NEW water fountain pump 2024 *Hot water heater 2019 *CPVC supply lines *Roof 2012. Caloosa Point II HOA provides lawn care and lawn irrigation for $415/quarter. Sun City Center Community Association is $333 per person/ per year and a 1-time capital funding fee of $3,000 at closing. Sun City Center was named by REALTOR.COM as the #1 retirement community in America with great recreation facilities, support services, and over 200 clubs and activities to enjoy and where traveling by golf cart is often the preferred mode of transportation. Located within 40 minutes of Tampa, Sarasota and St. Petersburg, near beaches, airports, theater, galleries, museums, fine dining, major league sporting events and more. A perfect 10! Call today.

    Zillow last checked:

    Listing updated:

    Listed by:

    Nancy Stanton 813-785-9525,

    DALTON WADE INC 888-668-8283

    Bought with:

    Tony Baroni, 3134493

    KELLER WILLIAMS SUBURBAN TAMPA

    Source: Stellar MLS,MLS#: T3529474MLS LogoOriginating MLS: Pinellas Suncoast

    Facts & features

    Interior

    Bedrooms & bathrooms
    • Bedrooms: 3
    • Bathrooms: 2
    • Full bathrooms: 2
    Primary bedroom
    • Features: Bath With Whirlpool, Ceiling Fan(s), Dual Sinks, En Suite Bathroom, Exhaust Fan, Tub with Separate Shower Stall, Walk-In Closet(s)
    • Level: First
    • Dimensions: 13x15
    Bedroom 2
    • Features: Ceiling Fan(s), Built-in Closet
    • Level: First
    • Dimensions: 10x11
    Bedroom 3
    • Features: Ceiling Fan(s), Built-in Closet
    • Level: First
    • Dimensions: 10x10
    Dining room
    • Features: No Closet
    • Level: First
    • Dimensions: 11x12
    Kitchen
    • Features: Ceiling Fan(s), Granite Counters, Pantry, No Closet
    • Level: First
    • Dimensions: 10x10
    Living room
    • Features: Ceiling Fan(s), No Closet
    • Level: First
    • Dimensions: 16x16
    Utility room
    • Features: Built-in Closet
    • Level: First
    Heating
    • Central, Electric
    Cooling
    • Central Air
    Appliances
    • Included: Dishwasher, Disposal, Dryer, Electric Water Heater, Exhaust Fan, Microwave, Range, Refrigerator, Washer, Water Filtration System
    • Laundry: Inside
    Features
    • Cathedral Ceiling(s), Ceiling Fan(s), Eating Space In Kitchen, High Ceilings, L Dining, Living Room/Dining Room Combo, Open Floorplan, Split Bedroom, Stone Counters, Thermostat, Vaulted Ceiling(s), Walk-In Closet(s)
    • Flooring: Ceramic Tile, Laminate
    • Doors: Sliding Doors
    • Windows: Blinds, Window Treatments
    • Has fireplace: No
    Interior area
    • Total structure area: 2,284
    • Total interior livable area: 1,703 sqft

    Property

    Parking
    • Total spaces: 2
    • Parking features: Garage - Attached
    • Attached garage spaces: 2
    • Details: Garage Dimensions: 23x21
    Features
    • Levels: One
    • Stories: 1
    • Patio & porch: Screened
    • Exterior features: Irrigation System, Rain Gutters, Sidewalk
    • Has view: Yes
    • View description: Park/Greenbelt, Trees/Woods
    Lot
    • Size: 9,100 Square Feet
    • Dimensions: 65 x 140
    • Features: Conservation Area, In County, Landscaped, Near Golf Course, Sidewalk
    • Residential vegetation: Mature Landscaping, Trees/Landscaped, Wooded
    Details
    • Parcel number: U3131202VW00000100013.0
    • Zoning: PD-MU
    • Special conditions: None

    Construction

    Type & style
    • Home type: SingleFamily
    • Architectural style: Contemporary
    • Property subtype: Single Family Residence
    Materials
    • Block, Stucco
    • Foundation: Slab
    • Roof: Shingle
    Condition
    • New construction: No
    • Year built: 1995
    Details
    • Builder model: Kingston II

    Utilities & green energy

    • Sewer: Public Sewer
    • Water: Public
    • Utilities for property: Cable Available, Electricity Connected, Phone Available, Public, Sewer Connected, Underground Utilities, Water Connected

    Community & HOA

    Community
    • Pet fee: $0 monthly
    • Senior community: Yes
    • Subdivision: SUN CITY CENTER UNIT 162 PH
    HOA
    • Has HOA: Yes
    • HOA fee: $166 monthly
    • HOA name: Jodie Gross
    • HOA phone: 813-633-3500
    Location
    • Region: Sun City Center

    Financial & listing details

    • Price per square foot: $206/sqft
    • Tax assessed value: $296,640
    • Annual tax amount: $2,173
    • Date on market: 7/15/2024
    • Cumulative days on market: 139 days
    • Listing terms: Cash,Conventional
    • Ownership: Fee Simple
    • Total actual rent: 0
    • Electric utility on property: Yes
    • Road surface type: Paved

    Price history

    DateEventPrice
    12/12/2024Sold$350,000$206/sqft
    Source: Stellar MLS #T3529474 Report a problem
    12/2/2024Pending sale$350,000$206/sqft
    Source: Stellar MLS #T3529474 Report a problem
    10/22/2024Price change$350,000-4.1%$206/sqft
    Source: Stellar MLS #T3529474 Report a problem
    10/3/2024Price change$364,900-3.7%$214/sqft
    Source: Stellar MLS #T3529474 Report a problem
    9/9/2024Price change$379,000-2.1%$223/sqft
    Source: Stellar MLS #T3529474 Report a problem
    7/15/2024Listed for sale$387,000+149.7%$227/sqft
    Source: Stellar MLS #T3529474 Report a problem
    10/22/2012Sold$155,000$91/sqft
    Source: Stellar MLS #T2531669 Report a problem
    8/25/2012Pending sale$155,000$91/sqft
    Source: CENTURY 21 Beggins Enterprises #T2531669 Report a problem
    8/17/2012Listed for sale$155,000+12.3%$91/sqft
    Source: CENTURY 21 Beggins Enterprises #T2531669 Report a problem
    11/9/1998Sold$138,000+14%$81/sqft
    Source: Public Record Report a problem
    12/22/1995Sold$121,000$71/sqft
    Source: Public Record Report a problem

    Public tax history

    YearProperty taxesTax assessment
    2025$2,224 -1.8%$134,704 -6.3%
    2024$2,266 +4.2%$143,820 +3%
    2023$2,174 +6.8%$139,631 +3%
    2022$2,035 +1.6%$135,564 +3%
    2021$2,003 +4%$131,616 +1.4%
    2020$1,925 +4.9%$129,799 +2.3%
    2019$1,835 $126,881 +1.9%
    2018$1,835 +2.9%$124,515 -22.2%
    2017$1,784 +1.9%$160,056 +34%
    2016$1,751 +1.5%$119,446 +0.7%
    2015$1,725 -0.3%$118,616 +0.3%
    2014$1,730 $118,301 +1.5%
    2013$1,730 -26.9%$116,553 +9.7%
    2012$2,368 -2.4%$106,281 -2.4%
    2011$2,425 +39.9%$108,886 -6.4%
    2010$1,733 -8.3%$116,365 -6.2%
    2009$1,890 -12.9%$124,037 -10.1%
    2008$2,170 -8%$138,033 +3%
    2007$2,359 -4.8%$134,013 +2.5%
    2006$2,477 +0.3%$130,744 +3%
    2005$2,470 $126,936 +3%
    2004-- $123,239 +1.9%
    2003-- $120,941 +2.4%
    2002-- $118,106 +1.6%
    2001-- $116,246 -0.6%
    2000$2,253 $116,983
    Find assessor info on the county website

    Neighborhood: 33573

    Nearby schools

    GreatSchools rating
    Get a cash offer in 3 minutes
    Find out how much your home could sell for in as little as 3 minutes with a no-obligation cash offer.
    Estimated market value
    $337,100
    Get a cash offer in 3 minutes
    Find out how much your home could sell for in as little as 3 minutes with a no-obligation cash offer.
    Estimated market value
    $337,100