Welcome to The Hollows, a peaceful community perfectly nestled in the heart of Marlton. This bright and spacious upper-level condo has been freshly painted and is move in ready! Features include beautiful hardwood floors, an updated kitchen with quartz countertops and stainless steel appliances, 2 full bathrooms and generously sized rooms throughout. You will appreciate the private deck with wooded views, perfect for morning coffee or relaxing after a long day. This home is conveniently located just minutes away from major highways allowing for an easy commute to Philadelphia, the New Jersey Turnpike or New York. The neighborhood offers plenty of shopping, dining and entertainment options. Schedule your tour today and you will see why this one feels like the next place you will want to call home!
Sold for $257,000
$257,000
706 Woodhollow Dr, Marlton, NJ 08053
2beds
940sqft
Condominium
Built in 1985
-- sqft lot
$261,400 Zestimate®
$273/sqft
$2,116 Estimated rent
Home value
$261,400
$238,000 - $288,000
$2,116/mo
Zestimate® history
Owner options
List your home for rent
$2,116/mo
Rent Zestimate®
Find your next renter with Zillow Rental Manager. Plus, with online applications, you can quickly screen prospective tenants – for free.
$2,116/mo
Rent Zestimate®
Refinance and save
$1,809/mo
Est. payment
Refinancing to a lower rate could help reduce your monthly payments and save thousands over the life of the loan.
$1,809/mo
Est. payment
Explore your selling options
Work with a Zillow partner agent
Leverage their expertise and Zillow's premium Showcase listings to get your home seen by more buyers.
Get startedList with your own agent
Get your home in front of millions of buyers by listing it on Zillow.
Learn how to do itSell it yourself
Take full control of how buyers see your home on Zillow by listing For Sale by Owner (FSBO).
List your homeWhat's special
Zillow last checked:
Listing updated:
Listed by:
Sharmon Simmons 215-680-2253,
Weichert Realtors - Moorestown
Bought with:
Richard Bradin, 679316
Weichert Realtors-Cherry Hill
Source: Bright MLS,MLS#: NJBL2097422
Facts & features
Interior
Bedrooms & bathrooms
- Bedrooms: 2
- Bathrooms: 2
- Full bathrooms: 2
- Main level bathrooms: 2
- Main level bedrooms: 2
Rooms
- Room types: Primary Bedroom, Kitchen, Library, Attic
Primary bedroom
- Level: Unspecified
Primary bedroom
- Features: Walk-In Closet(s), Flooring - Carpet, Bathroom - Stall Shower, Granite Counters
- Level: Main
- Area: 180 Square Feet
- Dimensions: 12 X 15
Other
- Features: Attic - Access Panel
- Level: Unspecified
Kitchen
- Features: Granite Counters
- Level: Main
- Area: 64 Square Feet
- Dimensions: 8 X 8
Library
- Level: Main
- Area: 0 Square Feet
- Dimensions: 0 X 0
Heating
- Forced Air, Natural Gas
Cooling
- Central Air, Electric
Appliances
- Included: Dishwasher, Microwave, Dryer, Self Cleaning Oven, Refrigerator, Stainless Steel Appliance(s), Washer, Electric Water Heater
- Laundry: Washer In Unit, Dryer In Unit, In Unit
Features
- Kitchen - Galley, Upgraded Countertops, Bathroom - Tub Shower, Bathroom - Stall Shower, Dining Area, Pantry, Ceiling Fan(s)
- Flooring: Carpet, Hardwood, Wood
- Has basement: No
- Has fireplace: No
Interior area
- Total structure area: 940
- Total interior livable area: 940 sqft
- Finished area above ground: 940
Property
Parking
- Total spaces: 1
- Parking features: Free, Assigned, Lighted, Paved, Parking Lot
- Details: Assigned Parking
Accessibility
- Accessibility features: None
Features
- Levels: Two
- Stories: 2
- Patio & porch: Deck
- Pool features: None
Details
- Additional structures: Above Grade
- Parcel number: 1300001 1200001C0706
- Zoning: MD
- Zoning description: Residential
- Special conditions: Standard
- Other equipment: None
Construction
Type & style
- Home type: Condo
- Architectural style: Other
- Property subtype: Condominium
- Attached to another structure: Yes
Materials
- Wood Siding
- Foundation: Slab
- Roof: Shingle
Condition
- New construction: No
- Year built: 1985
Utilities & green energy
- Electric: 100 Amp Service
- Sewer: Public Sewer
- Water: Public
Community & HOA
Community
- Condo and coop fee: $230 monthly
- Subdivision: Hollows
HOA
- Has HOA: No
- Amenities included: Tennis Court(s)
- Services included: Common Area Maintenance, Trash, Pool(s), All Ground Fee, Snow Removal, Maintenance Structure
- HOA name: Hollows Association
Location
- Region: Marlton
- Municipality: EVESHAM TWP
Financial & listing details
- Price per square foot: $273/sqft
- Tax assessed value: $115,000
- Annual tax amount: $3,297
- Date on market: 10/12/2025
- Listing agreement: Exclusive Right To Sell
- Listing terms: Cash,Conventional,VA Loan
- Inclusions: Washer / Dryer, Refrigerator, Range, Attached Light Fixtures. Dishwasher.
- Ownership: Condominium
Price history
| Date | Event | Price |
|---|---|---|
| 3/10/2026 | Listing removed | $2,100$2/sqft |
Source: Zillow Rentals Report a problem | ||
| 1/16/2026 | Sold | $257,000+0.8%$273/sqft |
Source:  Bright MLS #NJBL2097422 Report a problem Bright MLS #NJBL2097422 Report a problem | ||
| 1/16/2026 | Listed for rent | $2,100$2/sqft |
Source: Zillow Rentals Report a problem | ||
| 12/30/2025 | Pending sale | $255,000$271/sqft |
Source: Bright MLS #NJBL2097422 Report a problem | ||
| 12/5/2025 | Contingent | $255,000$271/sqft |
Source: Bright MLS #NJBL2097422 Report a problem | ||
| 11/17/2025 | Listed for sale | $255,000$271/sqft |
Source: Bright MLS #NJBL2097422 Report a problem | ||
| 11/7/2025 | Pending sale | $255,000$271/sqft |
Source: Bright MLS #NJBL2097422 Report a problem | ||
| 10/25/2025 | Contingent | $255,000$271/sqft |
Source: Bright MLS #NJBL2097422 Report a problem | ||
| 10/12/2025 | Listed for sale | $255,000$271/sqft |
Source: Bright MLS #NJBL2097422 Report a problem | ||
Public tax history
Tax history is unavailable.
Neighborhood: Marlton
Nearby homes
- $257,0002 bd2 ba950 sqft706 Woodhollow Dr #706, Marlton, NJ 08053Sold

- $255,0002 bd2 ba940 sqft705 Woodhollow Dr #705, Marlton, NJ 08053Sold
- $255,0002 bd2 ba940 sqft705 Woodhollow Dr, Marlton, NJ 08053Sold
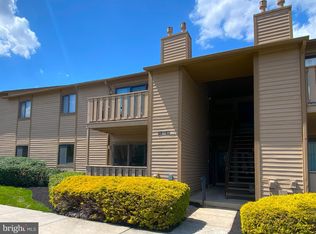
- $243,0002 bd2 ba1k sqft708 Woodhollow Dr, Marlton, NJ 08053Sold
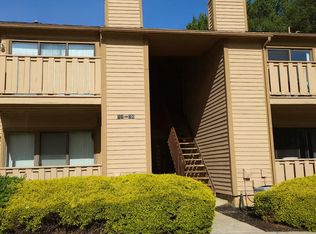
- $266,8002 bd2 ba1k sqft707 Woodhollow Dr, Evesham, NJ 08053Off Market
- $243,000-- bd-- ba1k sqft708 Woodhollow Dr #708, Marlton, NJ 08053Sold
- $227,900-- bd-- ba1k sqft707 Woodhollow Dr #707, Marlton, NJ 08053Off Market
- $230,300-- bd-- ba940 sqft701 Woodhollow Dr #701, Marlton, NJ 08053Off Market
Nearby schools
GreatSchools rating
- 4/10J. Harold Vanzant Elementary SchoolGrades: K-5Distance: 0.6 mi
- 6/10Frances Demasi Middle SchoolGrades: 6-8Distance: 2.1 mi
- 6/10Cherokee High SchoolGrades: 9-12Distance: 3.8 mi
Schools provided by the listing agent
- Elementary: Evesham
- Middle: Evesham
- High: Cherokee
- District: Lenape Regional High
Source: Bright MLS. This data may not be complete. We recommend contacting the local school district to confirm school assignments for this home.
Get a cash offer in 3 minutes
Find out how much your home could sell for in as little as 3 minutes with a no-obligation cash offer.
Estimated market value
$261,400
Get a cash offer in 3 minutes
Find out how much your home could sell for in as little as 3 minutes with a no-obligation cash offer.
Estimated market value
$261,400
- New Jersey
- Burlington County
- Evesham Township
- 08053
- Marlton
- 706 Woodhollow Dr
Nearby cities
Nearby neighborhoods
Nearby zip codes
Other Evesham Township Topics
- Apartments for Rent in 08053
- Houses for Sale in 08053
- Houses for Rent in 08053
- 08053 Real Estate
- Evesham Township Condos
- Houses for Sale in Evesham Township
- Newest Listings in Evesham Township
- Evesham Township Home Values
- Evesham Township Real Estate Agents
- Evesham Township Refinance
- Evesham Township Mortgage Rates
