Skip main navigation
Off market
  • $243,200

    706 Woodside Trails Dr APT A, Ballwin, MO 63021

    3beds
    3baths
    1,650sqft
    Condo
    Built in 1989
    -- sqft lot
    $243,200 Zestimate®
    $147/sqft
    $2,454 Estimated rent

    Home value

    $243,200

    $226,000 - $260,000

    $2,454/mo

    Zestimate® history
    Loading
    Loading...

    Owner options

    List your home for rent

    $2,454/mo

    Rent Zestimate®

    Find your next renter with Zillow Rental Manager. Plus, with online applications, you can quickly screen prospective tenants – for free.

    Learn more

    $2,454/mo

    Rent Zestimate®

    Refinance and save

    $1,960/mo

    Est. payment

    Refinancing to a lower rate could help reduce your monthly payments and save thousands over the life of the loan.

    See today's rates

    $1,960/mo

    Est. payment

    Explore your selling options

    Work with a Zillow partner agent

    Leverage their expertise and Zillow's premium Showcase listings to get your home seen by more buyers.

    Get started

    List with your own agent

    Get your home in front of millions of buyers by listing it on Zillow.

    Learn how to do it

    Sell it yourself

    Take full control of how buyers see your home on Zillow by listing For Sale by Owner (FSBO).

    List your home

    What's special

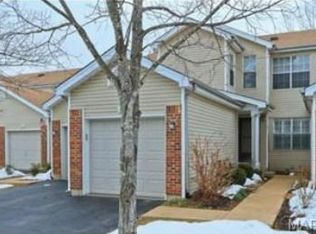
    New Solid Wood Painted & Glazed Kitchen & Hall Bath cabinets with Granite Countertops. All New Black Jenn Aire apliances. Tile Floors added in Entry, Kitchen, and 2 Bathrooms. Marble Floors in Master Bath along with New Adult Height Vanities, Granite Countertop. New Plumbing fixtures and accessories. Fold out Mirrored Linen Closets Doors. All New 6 Panel Doors throughout. Maple Hardwood floors with a Sculpted Java Border throughout the Main Floor including the Master Bedroom. Crown Molding throughout the Main Level. New carpet in 2 Bedrooms and 30' x 15' finished Family Room. 3rd Bedroom with Walk in Closet and Full Bath also located in lower level. Lower level has a New French door for the Walk out onto a porch area. New Furnace & Air Conditioner installed 9/2005. New Decking 2006. New Jeldwyn Insulated Windows and doors installed in 2007. Full Glass/ Screen Storm Door, 2006. Storage Area in Lower Level 10' x 10' with shelving. Additional Storage in Garage above Car Level. (See pic) Neighborhood Description The entire area sits on 71 acres. 49 acres is common ground, so we have a nice area to take walks. We have a very nice community pool and Club House with promise of getting the tennis courts up and running. Our outside maintenance is taken care of on a regular basis. My accessments are $164.00 per month. This is a great neighborhood for Singles, Young Married's, Retired people and Married or Single parents with children over the age of 13- 14, (in my opinion). There are many styles of Condos where you will live above or below another family. The area is very well maintained and lighted. We have alot of very nice people in our community!

    This property is off market, which means it's not currently listed for sale or rent on Zillow. This may be different from what's available on other websites or public sources.
    Facts & features

    Interior

    Bedrooms & bathrooms
    • Bedrooms: 3
    • Bathrooms: 3
    Heating
    • Forced air, Electric
    Cooling
    • Central
    Appliances
    • Included: Dishwasher, Garbage disposal, Microwave, Range / Oven, Refrigerator
    Features
    • Flooring: Tile, Carpet, Hardwood
    • Basement: Finished
    • Has fireplace: Yes
    Interior area
    • Total interior livable area: 1,650 sqft

    Property

    Parking
    • Parking features: Garage - Attached
    Features
    • Exterior features: Vinyl
    Lot
    • Size: 10,434 sqft
    Details
    • Parcel number: 24S210935

    Construction

    Type & style
    • Home type: Condo
    Materials
    • Roof: Asphalt
    Condition
    • Year built: 1989

    Community & neighborhood

    Location
    • Region: Ballwin

    HOA & financial

    HOA
    • Has HOA: Yes
    • HOA fee: $315 monthly

    Price history

    DateEventPrice
    6/17/2010Listing removed$235,500$143/sqft
    Source: Charles F Vatterott Real Est #10025122 Report a problem
    5/15/2010Price change$235,500-1.5%$143/sqft
    Source: Charles F Vatterott Real Est #10025122 Report a problem
    4/25/2010Listed for sale$239,000$145/sqft
    Source: Charles F Vatterott Real Est #10025122 Report a problem

    Public tax history

    YearProperty taxesTax assessment
    2025$2,332 +13%$33,800 +15.5%
    2024$2,063 +0.1%$29,260
    2023$2,061 -2.5%$29,260 +4.9%
    2022$2,114 +0.7%$27,880
    2021$2,098 +0.4%$27,880 +5.3%
    2020$2,089 +4.3%$26,470
    2019$2,003 $26,470 +11.1%
    2018$2,003 $23,820
    2017$2,003 +2.4%$23,820 -1.5%
    2016$1,956 -5.2%$24,190
    2015$2,064 $24,190 +7.9%
    2014$2,064 +7.3%$22,420
    2013$1,923 $22,420 -2.2%
    2012-- $22,930
    2011-- $22,930 -7.5%
    2010$1,874 +5.7%$24,790
    2009$1,773 -9.6%$24,790 -10.8%
    2008$1,962 +25.8%$27,790
    2007$1,560 $27,790 +35.6%
    2006$1,560 -0.9%$20,500
    2005$1,574 $20,500 -0.8%
    2003-- $20,670 +9.9%
    2002$1,458 +20.7%$18,800
    2001$1,208 $18,800

    Find assessor info on the county website

    Neighborhood: 63021

    Nearby schools

    GreatSchools rating
    Schools provided by the listing agent
    • Middle: Selvidge Middle School
    • High: Marquette High School
    • District: Rockwood

    Source: The MLS. This data may not be complete. We recommend contacting the local school district to confirm school assignments for this home.

    Get a cash offer in 3 minutes
    Find out how much your home could sell for in as little as 3 minutes with a no-obligation cash offer.
    Estimated market value
    $243,200
    Get a cash offer in 3 minutes
    Find out how much your home could sell for in as little as 3 minutes with a no-obligation cash offer.
    Estimated market value
    $243,200