For the fortunate residents at this address all options are open. This lovely 4-bedroom 2.5-bath colonial is a great place to be, enviably located in the Woodsyde development. From its position on a corner lot, this home is headquarters for access to an array of local amenities. Various shopping/dining destinations are within comfortable driving distance. No HOA either! The low-maintenance, attractively landscaped yard is easy on the eyes with a wrap around deck, which is crafted of composite material. As you step inside you feel at home right away. Luxury vinyl plank hardwoods provide warm flooring in the entryway and living areas, reflecting sunbeams of light. The crackling fireplace will serve as picturesque backdrop to many Family room gatherings, or keep you company while you read or relax alone. The kitchen, which is roomy enough to accommodate conversation with visitors during food prep, is a visually appealing dish of marvelous counter space and SS appliances. A classic island configuration with cooktop maximizes workspace and flexibility. The primary bedroom cannot be beat. In addition to the convenience of the private bathroom (walk-in shower), you will find ample closet space to let your wardrobe breathe. A sitting area represents yet more flexibility. The other 3 bedrooms, quiet, and with plenty of closet space, are located upstairs too. A driveway with ample accommodation for two vehicles leads to an attached multi-car garage that is available for its original purpose, or you can get creative by treating it as additional flex space. The finished basement is currently in use as rec room and is easily reconfigurable to suit your vision. The only missing ingredient is you. Better hurry for this one!
Sold for $649,000
$649,000
706 Woodsyde Cir, Bel Air, MD 21014
4beds
3,416sqft
Single Family Residence
Built in 1995
0.36 Acres Lot
$707,000 Zestimate®
$190/sqft
$3,690 Estimated rent
Home value
$707,000
$672,000 - $742,000
$3,690/mo
Zestimate® history
Owner options
List your home for rent
$3,690/mo
Rent Zestimate®
Find your next renter with Zillow Rental Manager. Plus, with online applications, you can quickly screen prospective tenants – for free.
$3,690/mo
Rent Zestimate®
Refinance and save
$3,935/mo
Est. payment
Refinancing to a lower rate could help reduce your monthly payments and save thousands over the life of the loan.
$3,935/mo
Est. payment
Explore your selling options
Work with a Zillow partner agent
Leverage their expertise and Zillow's premium Showcase listings to get your home seen by more buyers.
Get startedList with your own agent
Get your home in front of millions of buyers by listing it on Zillow.
Learn how to do itSell it yourself
Take full control of how buyers see your home on Zillow by listing For Sale by Owner (FSBO).
List your homeWhat's special
Zillow last checked:
Listing updated:
Listed by:
Bob Kimball 410-262-2100,
Redfin Corp
Bought with:
Melanie Breeden, 664757
Coldwell Banker Realty
Source: Bright MLS,MLS#: MDHR2028788
Facts & features
Interior
Bedrooms & bathrooms
- Bedrooms: 4
- Bathrooms: 3
- Full bathrooms: 2
- 1/2 bathrooms: 1
- Main level bathrooms: 1
Basement
- Area: 2001
Heating
- Heat Pump, Natural Gas
Cooling
- Central Air, Electric
Appliances
- Included: Microwave, Cooktop, Dishwasher, Disposal, Dryer, ENERGY STAR Qualified Washer, Exhaust Fan, Oven, Range Hood, Gas Water Heater
- Laundry: Has Laundry, Main Level
Features
- Attic, Built-in Features, Ceiling Fan(s), Chair Railings, Crown Molding, Dining Area, Family Room Off Kitchen, Floor Plan - Traditional, Formal/Separate Dining Room, Eat-in Kitchen, Pantry, Primary Bath(s), Recessed Lighting, Bathroom - Stall Shower, Store/Office, Bathroom - Tub Shower, Upgraded Countertops, Walk-In Closet(s)
- Flooring: Carpet
- Doors: Sliding Glass
- Windows: Skylight(s)
- Basement: Connecting Stairway
- Number of fireplaces: 1
- Fireplace features: Brick, Wood Burning
Interior area
- Total structure area: 5,057
- Total interior livable area: 3,416 sqft
- Finished area above ground: 3,056
- Finished area below ground: 360
Property
Parking
- Total spaces: 6
- Parking features: Garage Door Opener, Garage Faces Side, Inside Entrance, Oversized, Asphalt, Attached, Driveway
- Attached garage spaces: 4
- Uncovered spaces: 2
Accessibility
- Accessibility features: None
Features
- Levels: Three
- Stories: 3
- Patio & porch: Deck, Wrap Around
- Exterior features: Lighting, Sidewalks
- Pool features: None
Lot
- Size: 0.36 Acres
Details
- Additional structures: Above Grade, Below Grade
- Parcel number: 1303270025
- Zoning: R1
- Special conditions: Standard
Construction
Type & style
- Home type: SingleFamily
- Architectural style: Colonial
- Property subtype: Single Family Residence
Materials
- Brick Front, Frame, Vinyl Siding
- Foundation: Permanent
- Roof: Shingle
Condition
- New construction: No
- Year built: 1995
Utilities & green energy
- Sewer: Public Sewer
- Water: Public
Community & HOA
Community
- Subdivision: Woodside
HOA
- Has HOA: No
Location
- Region: Bel Air
- Municipality: Bel Air
Financial & listing details
- Price per square foot: $190/sqft
- Tax assessed value: $463,233
- Annual tax amount: $6,917
- Date on market: 2/9/2024
- Listing agreement: Exclusive Right To Sell
- Ownership: Fee Simple
Price history
| Date | Event | Price |
|---|---|---|
| 5/9/2024 | Sold | $649,000-0.1%$190/sqft |
Source:  Bright MLS #MDHR2028788 Report a problem Bright MLS #MDHR2028788 Report a problem | ||
| 3/11/2024 | Contingent | $649,900+1.6%$190/sqft |
Source: Bright MLS #MDHR2028788 Report a problem | ||
| 3/3/2024 | Price change | $639,900-1.5%$187/sqft |
Source: Bright MLS #MDHR2028788 Report a problem | ||
| 2/9/2024 | Listed for sale | $649,9000%$190/sqft |
Source: Bright MLS #MDHR2028788 Report a problem | ||
| 10/22/2023 | Listing removed | $650,000$190/sqft |
Source: Bright MLS #MDHR2025490 Report a problem | ||
| 9/25/2023 | Listed for sale | $650,000+41.3%$190/sqft |
Source: Bright MLS #MDHR2025490 Report a problem | ||
| 9/24/2020 | Sold | $460,000+0%$135/sqft |
Source: Public Record Report a problem | ||
| 8/4/2020 | Listed for sale | $459,900+359.9%$135/sqft |
Source: Coldwell Banker Residential Brokerage #MDHR249744 Report a problem | ||
| 7/31/2018 | Sold | $100,000-78.7%$29/sqft |
Source: Public Record Report a problem | ||
| 9/20/2011 | Listing removed | $470,000$138/sqft |
Source: Homeowners Real Estate #HR7640136 Report a problem | ||
| 9/1/2011 | Price change | $470,000-3.1%$138/sqft |
Source: Homeowners Real Estate #HR7640136 Report a problem | ||
| 7/2/2011 | Listed for sale | $485,000+76%$142/sqft |
Source: Homeowners Real Estate #HR7640136 Report a problem | ||
| 5/30/1995 | Sold | $275,529$81/sqft |
Source: Public Record Report a problem | ||
Public tax history
| Year | Property taxes | Tax assessment |
|---|---|---|
| 2025 | $5,139 -31.3% | $539,100 +7.6% |
| 2024 | $7,484 +8.2% | $501,167 +8.2% |
| 2023 | $6,917 +8.9% | $463,233 +8.9% |
| 2022 | $6,351 -2.7% | $425,300 +0.5% |
| 2021 | $6,530 +3% | $423,100 +0.5% |
| 2020 | $6,337 +0.5% | $420,900 +0.5% |
| 2019 | $6,304 | $418,700 |
| 2018 | $6,304 | $418,700 |
| 2017 | $6,304 | $418,700 -1.3% |
| 2016 | -- | $424,300 |
| 2015 | -- | $424,300 |
| 2014 | $4,839 | $424,300 -12.4% |
| 2013 | -- | $484,400 |
| 2012 | -- | $484,400 |
| 2011 | -- | $484,400 -14.4% |
| 2010 | -- | $566,110 +12.3% |
| 2009 | -- | $504,240 +14% |
| 2008 | -- | $442,370 +16.3% |
| 2007 | -- | $380,500 +3.6% |
| 2006 | -- | $367,352 +3.7% |
| 2005 | -- | $354,206 +3.9% |
| 2004 | -- | $341,060 +2.4% |
| 2003 | -- | $332,960 +2.5% |
| 2002 | -- | $324,860 +2.6% |
| 2001 | -- | $316,760 |
Find assessor info on the county website
Neighborhood: 21014
Nearby homes
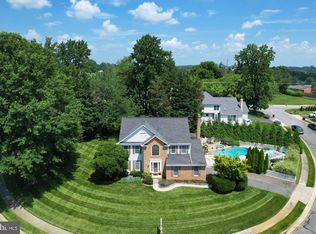
- $682,5003 bd4 ba2.6k sqft704 Woodsyde Cir, Bel Air, MD 21014Sold
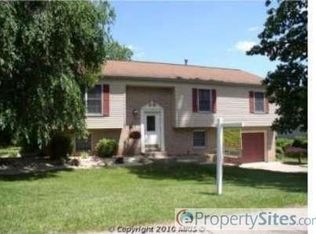
- $648,5005 bd4 ba3k sqft702 Woodsyde Cir, Bel Air, MD 21014Off Market
- $432,8003 bd2 ba2.1k sqft717 Woodsyde Cir, Bel Air, MD 21014Off Market

- $539,5004 bd4 ba1.9k sqft719 Woodsyde Cir, Bel Air, MD 21014Off Market
- $431,40010,018 Square Feet715 Woodsyde Cir, Bel Air, MD 21014Off Market
- $507,5003 bd2 ba1.7k sqft713 Woodsyde Cir, Bel Air, MD 21014Off Market
- $88,700-- bd-- ba-- sqft400 Moores Mill Rd, Bel Air, MD 21014Off Market
- $704,3004 bd4 ba4.3k sqft711 Woodsyde Cir, Bel Air, MD 21014Off Market
Nearby schools
GreatSchools rating
- 8/10Red Pump Elementary SchoolGrades: K-5Distance: 1.6 mi
- 8/10Bel Air Middle SchoolGrades: 6-8Distance: 1.4 mi
- 5/10Bel Air High SchoolGrades: 9-12Distance: 1.2 mi
Schools provided by the listing agent
- Elementary: Red Pump
- Middle: Bel Air
- High: Bel Air
- District: Harford County Public Schools
Source: Bright MLS. This data may not be complete. We recommend contacting the local school district to confirm school assignments for this home.
Get a cash offer in 3 minutes
Find out how much your home could sell for in as little as 3 minutes with a no-obligation cash offer.
Estimated market value
$707,000
Get a cash offer in 3 minutes
Find out how much your home could sell for in as little as 3 minutes with a no-obligation cash offer.
Estimated market value
$707,000
- Maryland
- Harford County
- Bel Air
- 21014
- 706 Woodsyde Cir
Nearby cities
Nearby zip codes
Other Bel Air Topics
