Skip main navigation
Sold for $725,000
  • $725,000

    7060 Courtyard Way, Haymarket, VA 20169

    4beds
    2,784sqft
    Townhouse
    Built in 2003
    3,841 Square Feet Lot
    $733,700 Zestimate®
    $260/sqft
    $3,466 Estimated rent

    Home value

    $733,700

    $682,000 - $792,000

    $3,466/mo

    Zestimate® history
    Loading
    Loading...

    Owner options

    List your home for rent

    $3,466/mo

    Rent Zestimate®

    Find your next renter with Zillow Rental Manager. Plus, with online applications, you can quickly screen prospective tenants – for free.

    Learn more

    $3,466/mo

    Rent Zestimate®

    Refinance and save

    $4,710/mo

    Est. payment

    Refinancing to a lower rate could help reduce your monthly payments and save thousands over the life of the loan.

    See today's rates

    $4,710/mo

    Est. payment

    Explore your selling options

    Work with a Zillow partner agent

    Leverage their expertise and Zillow's premium Showcase listings to get your home seen by more buyers.

    Get started

    List with your own agent

    Get your home in front of millions of buyers by listing it on Zillow.

    Learn how to do it

    Sell it yourself

    Take full control of how buyers see your home on Zillow by listing For Sale by Owner (FSBO).

    List your home

    What's special

    Beautifully refinished hardwood floorsNew deck
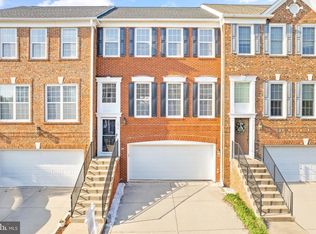
    ALL OFFERS ARE DUE BY 7PM 12/19/25. REACH OUT TO LISTING AGENT WITH ANY QUESTIONS. OPEN HOUSE CANCELLED. MULTIPLE OFFERS RECEIVED. Come see this Gorgeous end unit and extra spacious townhome in the sought after Westmarket community that is close to commuter routes, shops, restaurants, hospital, wineries, breweries and so much more. This home has been remodeled and includes 4 bedrooms, 3.5 bathrooms, 2 kitchens, beautifully refinished hardwood floors, new deck, fence, and a complete remodel and modernizing of the main level by opening up the kitchen, adding an extra large island for a cohesive flow great for entertaining! The finishes are stunning! HVAC 2019, Microwave and stove 2023, wine fridge 2023, Roof replaced in the past 5 years, all new sanded floors 2023, deck 2024, fence 2024, over $75k in renovations!! This home is the size of a single family home and has the extra large yard that is fully fenced, has a full walkout to patio area and stairs to the upper deck. There is a second living space in the lower the level that is currently being used as an in law suite with it's own kitchen. Included with the HOA are amenities to a pool, clubhouse, fitness center, trails, road maintenance, snow removal and trash pick to name a few. This home will not last long!!

    Zillow last checked:

    Listing updated:

    Listed by:

    Laura Larson 703-589-7762,

    Larson Fine Properties

    Bought with:

    Nishes Bhattarai, 0225220254

    Spring Hill Real Estate, LLC.

    Source: Bright MLS,MLS#: VAPW2109094MLS Logo

    Facts & features

    Interior

    Bedrooms & bathrooms
    • Bedrooms: 4
    • Bathrooms: 4
    • Full bathrooms: 3
    • 1/2 bathrooms: 1
    • Main level bathrooms: 1
    Family room
    • Level: Lower
    Kitchen
    • Level: Lower
    Kitchen
    • Level: Main
    Laundry
    • Level: Upper
    Living room
    • Level: Main
    Office
    • Level: Main
    Heating
    • Forced Air, Central, Natural Gas
    Cooling
    • Central Air, Electric
    Appliances
    • Included: Gas Water Heater
    • Laundry: Laundry Room
    Features
    • 2nd Kitchen, Ceiling Fan(s), Bathroom - Walk-In Shower, Soaking Tub, Combination Kitchen/Dining, Family Room Off Kitchen, Kitchen Island, Kitchen - Table Space, Walk-In Closet(s)
    • Flooring: Wood
    • Windows: Window Treatments
    • Basement: Full,Finished,Garage Access,Exterior Entry,Walk-Out Access
    • Number of fireplaces: 1
    Interior area
    • Total structure area: 3,342
    • Total interior livable area: 2,784 sqft
    • Finished area above ground: 2,232
    • Finished area below ground: 552

    Property

    Parking
    • Total spaces: 4
    • Parking features: Garage Faces Front, Attached, Driveway
    • Attached garage spaces: 2
    • Uncovered spaces: 2
    Accessibility
    • Accessibility features: None
    Features
    • Levels: Three
    • Stories: 3
    • Pool features: Community
    • Fencing: Full,Privacy,Back Yard,Wood
    Lot
    • Size: 3,841 sqft
    Details
    • Additional structures: Above Grade, Below Grade
    • Parcel number: 7298944259
    • Zoning: R6
    • Special conditions: Standard

    Construction

    Type & style
    • Home type: Townhouse
    • Architectural style: Traditional
    • Property subtype: Townhouse
    Materials
    • Combination
    • Foundation: Slab
    Condition
    • Excellent
    • New construction: No
    • Year built: 2003

    Utilities & green energy

    • Sewer: Public Sewer
    • Water: Public

    Community & neighborhood

    Location
    • Region: Haymarket
    • Subdivision: Westmarket

    HOA & financial

    HOA
    • Has HOA: Yes
    • HOA fee: $336 quarterly
    • Association name: WESTMARKET

    Other

    Other facts
    • Listing agreement: Exclusive Right To Sell
    • Ownership: Fee Simple

    Price history

    DateEventPrice
    1/9/2026Sold$725,000+5.1%$260/sqft
    Source: Bright MLS #VAPW2109094 Report a problem
    12/20/2025Contingent$690,000$248/sqft
    Source: Bright MLS #VAPW2109094 Report a problem
    12/17/2025Listed for sale$690,000+17.9%$248/sqft
    Source: Bright MLS #VAPW2109094 Report a problem
    2/10/2023Sold$585,000-1.3%$210/sqft
    Source: Bright MLS #VAPW2043854 Report a problem
    1/31/2023Listing removed--
    Source: Zillow Rentals Report a problem
    1/24/2023Pending sale$593,000$213/sqft
    Source: Bright MLS #VAPW2043854 Report a problem
    1/20/2023Listed for sale$593,000+94.4%$213/sqft
    Source: Bright MLS #VAPW2043854 Report a problem
    12/4/2022Price change$3,200-2.4%$1/sqft
    Source: Zillow Rental Manager Report a problem
    11/17/2022Listed for rent$3,280$1/sqft
    Source: Zillow Rental Manager Report a problem
    1/26/2010Sold$305,000+7.7%$110/sqft
    Source: Public Record Report a problem
    12/12/2009Price change$283,240-3%$102/sqft
    Source: foreclosure.com Report a problem
    11/6/2009Listed for sale$292,000-26.3%$105/sqft
    Source: foreclosure.com Report a problem
    9/18/2009Sold$396,297+35.4%$142/sqft
    Source: Public Record Report a problem
    3/5/2003Sold$292,700$105/sqft
    Source: Public Record Report a problem

    Public tax history

    YearProperty taxesTax assessment
    2025$6,084 +11.8%$620,500 +13.4%
    2024$5,442 -2.1%$547,200 +2.4%
    2023$5,558 -5.2%$534,200 +2.6%
    2022$5,862 +12.4%$520,600 +21.7%
    2021$5,214 +4.7%$427,700 +5.7%
    2020$4,978 +107.5%$404,600 +1.8%
    2019$2,399 -47.8%$397,300 +4.4%
    2018$4,596 +6.6%$380,600 +4.6%
    2017$4,311 $363,800 +3.1%
    2016$4,311 +6.8%$353,000 +1.1%
    2015$4,036 $349,200 +8.1%
    2014$4,036 $323,000 +12.2%
    2013-- $287,800 +2.6%
    2012-- $280,600 -0.9%
    2010-- $283,100 +7.9%
    2009-- $262,400 -28.1%
    2008-- $364,800 -14.7%
    2007-- $427,900 -7.3%
    2006-- $461,500 +17.9%
    2005-- $391,400 +36.9%
    2004-- $285,900 +37.7%
    2003-- $207,700

    Find assessor info on the county website

    Neighborhood: 20169

    Nearby schools

    GreatSchools rating
    Schools provided by the listing agent
    • Elementary: Mountain View
    • Middle: Bull Run
    • High: Battlefield
    • District: Prince William County Public Schools

    Source: Bright MLS. This data may not be complete. We recommend contacting the local school district to confirm school assignments for this home.

    Get a cash offer in 3 minutes
    Find out how much your home could sell for in as little as 3 minutes with a no-obligation cash offer.
    Estimated market value
    $733,700
    Get a cash offer in 3 minutes
    Find out how much your home could sell for in as little as 3 minutes with a no-obligation cash offer.
    Estimated market value
    $733,700