Welcome to your newly remodeled home! This immaculate ranch-style single-family house has recently undergone a major professional renovation from top to bottom. This is a must-see home, and you don't want to miss it!
It features an open floor plan concept on the living areas, 2 bedrooms, 1 full bathroom, an oversized attached 2-car garage, a new privacy fence, and landscaping for your enjoyment and entertainment!
Some of the highlights that this new home has are:
ALL new interior, including flooring, a new L-shaped kitchen with a peninsula, high-end cabinetry, quartz countertops, and stainless steel appliance package. New full bathroom, laundry area, new drywall, walls and ceiling texture, paint, doors, hardware, baseboards and casings, hardware, new LED low-profile lighting throughout, new switches, outlets, etc.
ALL new exterior, including new architectural shingles roofing, flashings, gutters, siding and trims, paint, windows, insulation, professional grading and landscaping with an irrigation sprinkler system.
ALL new mechanical systems, including HVAC, electrical, and plumbing.
It basically looks and lives like a new home! Thinking of the future owner who will enjoy it for many years to come, we have meticulously taken the time and effort to work on every inch and detail of this home, and it shows!
Schedule your showing appointment ASAP and see it in person!
Sold for $385,000
$385,000
7060 E 60th Avenue, Commerce City, CO 80022
2beds
800sqft
Single Family Residence
Built in 1954
7,223 Square Feet Lot
$379,800 Zestimate®
$481/sqft
$2,109 Estimated rent
Home value
$379,800
$353,000 - $406,000
$2,109/mo
Zestimate® history
Owner options
List your home for rent
$2,109/mo
Rent Zestimate®
Find your next renter with Zillow Rental Manager. Plus, with online applications, you can quickly screen prospective tenants – for free.
$2,109/mo
Rent Zestimate®
Refinance and save
$2,314/mo
Est. payment
Refinancing to a lower rate could help reduce your monthly payments and save thousands over the life of the loan.
$2,314/mo
Est. payment
Explore your selling options
Work with a Zillow partner agent
Leverage their expertise and Zillow's premium Showcase listings to get your home seen by more buyers.
Get startedList with your own agent
Get your home in front of millions of buyers by listing it on Zillow.
Learn how to do itSell it yourself
Take full control of how buyers see your home on Zillow by listing For Sale by Owner (FSBO).
List your homeWhat's special
Irrigation sprinkler systemNew drywallNew switchesStainless steel appliance packageQuartz countertopsHigh-end cabinetryProfessional grading and landscaping
Zillow last checked:
Listing updated:
Listed by:
J Alberto Rodriguez 720-690-0703 Alberto@MetroDenRE.com,
Metropolitan Denver RE Brokerage
Bought with:
Ifhel Acosta, 100093515
Compass - Denver
Source: REcolorado as distributed by MLS GRID,MLS#: 6782954
Facts & features
Interior
Bedrooms & bathrooms
- Bedrooms: 2
- Bathrooms: 1
- Full bathrooms: 1
- Main level bathrooms: 1
- Main level bedrooms: 2
Bedroom
- Level: Main
Bedroom
- Features: Primary Suite
- Level: Main
Bathroom
- Level: Main
Dining room
- Level: Main
Kitchen
- Level: Main
Laundry
- Level: Main
Living room
- Level: Main
Heating
- Forced Air
Cooling
- Central Air
Appliances
- Included: Cooktop, Dishwasher, Disposal, Gas Water Heater, Microwave, Range Hood, Refrigerator
- Laundry: Laundry Closet
Features
- Eat-in Kitchen, No Stairs, Open Floorplan, Quartz Counters, Smoke Free, Walk-In Closet(s), Wired for Data
- Flooring: Carpet, Tile
- Windows: Double Pane Windows
- Basement: Crawl Space
Interior area
- Total structure area: 800
- Total interior livable area: 800 sqft
- Finished area above ground: 800
Property
Parking
- Total spaces: 2
- Parking features: Concrete, Lighted, Oversized
- Attached garage spaces: 2
Accessibility
- Accessibility features: Accessible Approach with Ramp
Features
- Levels: One
- Stories: 1
- Patio & porch: Covered, Front Porch, Patio
- Exterior features: Garden, Private Yard
- Fencing: Full
Lot
- Size: 7,223 Square Feet
- Features: Landscaped, Sprinklers In Front
Details
- Parcel number: R0091993
- Zoning: RES
- Special conditions: Standard
Construction
Type & style
- Home type: SingleFamily
- Architectural style: Traditional,Urban Contemporary
- Property subtype: Single Family Residence
Materials
- Concrete, Frame, Wood Siding
- Foundation: Concrete Perimeter
Condition
- Updated/Remodeled
- Year built: 1954
Utilities & green energy
- Sewer: Public Sewer
- Water: Public
Community & HOA
Community
- Security: Carbon Monoxide Detector(s), Smoke Detector(s)
- Subdivision: Thuringers Sub Amd
HOA
- Has HOA: No
Location
- Region: Commerce City
Financial & listing details
- Price per square foot: $481/sqft
- Tax assessed value: $348,000
- Annual tax amount: $1,947
- Date on market: 10/24/2025
- Listing terms: Cash,Conventional,FHA,VA Loan
- Exclusions: Staging Furniture, Accessories, And Decor.
- Ownership: Corporation/Trust
- Road surface type: Paved
Price history
| Date | Event | Price |
|---|---|---|
| 12/10/2025 | Sold | $385,000-1.3%$481/sqft |
Source:  REcolorado as distributed by MLS GRID #6782954 Report a problem REcolorado as distributed by MLS GRID #6782954 Report a problem | ||
| 11/15/2025 | Pending sale | $389,900$487/sqft |
Source: REcolorado as distributed by MLS GRID #6782954 Report a problem | ||
| 10/30/2025 | Price change | $389,900-2.5%$487/sqft |
Source: REcolorado as distributed by MLS GRID #6782954 Report a problem | ||
| 10/24/2025 | Listed for sale | $399,900+62.6%$500/sqft |
Source: REcolorado as distributed by MLS GRID #6782954 Report a problem | ||
| 7/29/2025 | Sold | $246,000-29.2%$308/sqft |
Source: Public Record Report a problem | ||
| 9/27/2023 | Sold | $347,400+151.7%$434/sqft |
Source: Public Record Report a problem | ||
| 7/16/2015 | Sold | $138,000+557.1%$173/sqft |
Source: Public Record Report a problem | ||
| 9/9/1994 | Sold | $21,000$26/sqft |
Source: Public Record Report a problem | ||
Public tax history
| Year | Property taxes | Tax assessment |
|---|---|---|
| 2025 | $1,947 +13.7% | $21,750 -7.1% |
| 2024 | $1,713 +7.5% | $23,410 |
| 2023 | $1,594 -1.4% | $23,410 +32% |
| 2022 | $1,616 | $17,730 -2.7% |
| 2021 | -- | $18,230 +12.6% |
| 2020 | $1,449 | $16,190 -0.2% |
| 2019 | $1,449 +19.7% | $16,220 +23.6% |
| 2018 | $1,211 | $13,120 |
| 2017 | $1,211 | $13,120 +86.1% |
| 2016 | -- | $7,050 |
| 2015 | $639 | $7,050 +27% |
| 2014 | -- | $5,550 +99.6% |
| 2013 | -- | $2,780 -42.1% |
| 2012 | -- | $4,800 |
| 2011 | -- | $4,800 -13.5% |
| 2010 | -- | $5,550 +99.6% |
| 2009 | -- | $2,780 -35.2% |
| 2008 | -- | $4,290 -50.1% |
| 2007 | -- | $8,590 -6.9% |
| 2006 | -- | $9,230 |
| 2005 | -- | $9,230 +7.6% |
| 2004 | -- | $8,580 |
| 2003 | $735 +4% | $8,580 +1.1% |
| 2002 | $707 +23.7% | $8,490 +36.9% |
| 2001 | $572 | $6,200 |
| 2000 | -- | $6,200 |
Find assessor info on the county website
Neighborhood: 80022
Nearby homes
- $348,0002 bd1 ba900 sqft5997 Olive St, Commerce City, CO 80022Off Market
- $334,9003 bd2 ba1.1k sqft7080 E 60th Ave, Commerce City, CO 80022Off Market
- $498,3005 bd3 ba3.1k sqft6001 Olive St, Commerce City, CO 80022Off Market
- $393,4002 bd2 ba832 sqft5996 Oneida St, Commerce City, CO 80022Off Market
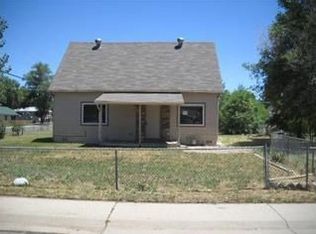
- $335,0002 bd1 ba1k sqft5977 Olive St, Commerce City, CO 80022Sold
- $329,1002 bd1 ba903 sqft5984 Oneida St, Commerce City, CO 80022Off Market
- $340,2002 bd1 ba1.1k sqft6011 Olive St, Commerce City, CO 80022Off Market
- $361,0003 bd1 ba1k sqft7021 E 60th Ave, Commerce City, CO 80022Off Market
Nearby schools
GreatSchools rating
- 3/10Rose Hill Elementary SchoolGrades: PK-6Distance: 0.3 mi
- 2/10Kearney Middle SchoolGrades: 7-8Distance: 0.5 mi
- 3/10Adams City High SchoolGrades: 9-12Distance: 1.7 mi
Schools provided by the listing agent
- Elementary: Rose Hill
- Middle: Kearney
- High: Adams City
- District: Adams 14
Source: REcolorado as distributed by MLS GRID. This data may not be complete. We recommend contacting the local school district to confirm school assignments for this home.
Get a cash offer in 3 minutes
Find out how much your home could sell for in as little as 3 minutes with a no-obligation cash offer.
Estimated market value
$379,800
Get a cash offer in 3 minutes
Find out how much your home could sell for in as little as 3 minutes with a no-obligation cash offer.
Estimated market value
$379,800
- Colorado
- Adams County
- Commerce City
- 80022
- 7060 E 60th Avenue
Nearby cities
Nearby zip codes
Other Commerce City Topics
