Skip main navigation
Off market
  • $452,300

    7060 Foxcreek Dr, Canton, MI 48187

    4beds
    2,954sqft
    Single Family Residence
    Built in 1993
    6,912 Square Feet Lot
    $452,300 Zestimate®
    $153/sqft
    $3,084 Estimated rent

    Home value

    $452,300

    $421,000 - $488,000

    $3,084/mo

    Zestimate® history
    Loading
    Loading...

    Owner options

    List your home for rent

    $3,084/mo

    Rent Zestimate®

    Find your next renter with Zillow Rental Manager. Plus, with online applications, you can quickly screen prospective tenants – for free.

    Learn more

    $3,084/mo

    Rent Zestimate®

    Refinance and save

    $3,592/mo

    Est. payment

    Refinancing to a lower rate could help reduce your monthly payments and save thousands over the life of the loan.

    See today's rates

    $3,592/mo

    Est. payment

    Explore your selling options

    Work with a Zillow partner agent

    Leverage their expertise and Zillow's premium Showcase listings to get your home seen by more buyers.

    Get started

    List with your own agent

    Get your home in front of millions of buyers by listing it on Zillow.

    Learn how to do it

    Sell it yourself

    Take full control of how buyers see your home on Zillow by listing For Sale by Owner (FSBO).

    List your home

    What's special

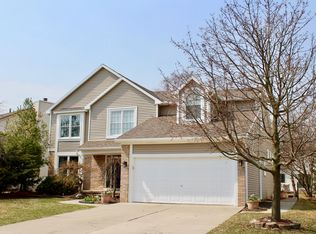
    **TOTALLY UPDATED**QUICK MOVE-IN** 4 bedroom 2.5 bath colonial style home, finished basement, 2 car power garage, central air, and large deck off back of home. Located in highly desirable Fox Creek Subdivision, this home includes recent updates of newer hardwood flooring throughout kitchen, dining, groom, and front living room, newer kitchen cabinetry with soft close drawers and doors and newer under cabinetry lighting, newer quartz countertops, newer lighting fixtures, and newer subway tile backsplash. 2 Story Family room with sky-lights and brick fireplace offer great space for the family. Updated half-bath with granite, first floor laundry, formal dining and living room areas are open to creative minds for use of space. Primary Owners Suite includes His/Her closets with attached full bath. Remaining 3 bedrooms are of large size, with loft area that overlooks 2 Story Great Room. Fresh Paint and windows compliment the home, offering a turn-key opportunity to the next Owner. Walk in back yard and experience well maintained and refinished oversized back deck for those wonderful Summer evenings. This is truly a wonderful opportunity that offers a one-owner home, meticulously landscaped, extremely well maintained, in a fabulous neighborhood. B.A.T.V.A.I. Won’t last long, call today!!

    This property is off market, which means it's not currently listed for sale or rent on Zillow. This may be different from what's available on other websites or public sources.

    Zillow last checked:

    Listing updated:

    Listed by:

    Donny J Orlando 734-645-4689,

    Coldwell Banker Professionals-Northville

    Bought with:

    Vita Good, 6501375799

    Coldwell Banker Professionals-Northville

    Source: Realcomp II,MLS#: 20230034572MLS Logo

    Facts & features

    Interior

    Bedrooms & bathrooms
    • Bedrooms: 4
    • Bathrooms: 3
    • Full bathrooms: 2
    • 1/2 bathrooms: 1
    Heating
    • Forced Air, Natural Gas
    Cooling
    • Ceiling Fans, Central Air
    Appliances
    • Included: Dishwasher, Disposal, Dryer, Free Standing Electric Range, Microwave, Plumbed For Ice Maker, Washer
    • Laundry: Gas Dryer Hookup, Laundry Room, Washer Hookup
    Features
    • Entrance Foyer
    • Basement: Finished,Full
    • Has fireplace: Yes
    • Fireplace features: Great Room, Wood Burning
    Interior area
    • Total interior livable area: 2,954 sqft
    • Finished area above ground: 2,104
    • Finished area below ground: 850

    Property

    Parking
    • Total spaces: 2
    • Parking features: Two Car Garage, Attached, Direct Access, Driveway, Electricityin Garage, Garage Faces Front, Garage Door Opener, Side Entrance
    • Attached garage spaces: 2
    Features
    • Levels: Two
    • Stories: 2
    • Entry location: GroundLevel
    • Patio & porch: Covered, Deck, Porch
    • Exterior features: Lighting
    • Pool features: None
    Lot
    • Size: 6,912 Square Feet
    • Dimensions: 64.00 x 108.00
    • Features: Sprinklers
    Details
    • Parcel number: 71041050070000
    • Special conditions: Short Sale No,Standard

    Construction

    Type & style
    • Home type: SingleFamily
    • Architectural style: Cape Cod,Contemporary,Traditional
    • Property subtype: Single Family Residence
    Materials
    • Brick, Vinyl Siding
    • Foundation: Basement, Poured, Sump Pump
    • Roof: Asphalt
    Condition
    • Quick Delivery Home
    • New construction: Yes
    • Year built: 1993
    • Major remodel year: 2023

    Utilities & green energy

    • Electric: Circuit Breakers, Utility Smart Meter
    • Sewer: Public Sewer
    • Water: Public
    • Utilities for property: Cable Available, Underground Utilities

    Community & HOA

    Community
    • Features: Sidewalks
    • Security: Carbon Monoxide Detectors, Smoke Detectors
    • Subdivision: WAYNE COUNTY CONDO SUB PLAN NO 325
    HOA
    • Has HOA: Yes
    • Services included: Maintenance Grounds, Snow Removal
    • HOA fee: $435 annually
    Location
    • Region: Canton

    Financial & listing details

    • Price per square foot: $153/sqft
    • Tax assessed value: $109,953
    • Annual tax amount: $4,567
    • Date on market: 5/5/2023
    • Listing agreement: Exclusive Right To Sell
    • Listing terms: Cash,Conventional

    Price history

    DateEventPrice
    5/26/2023Sold$409,000+2.3%$138/sqft
    Source: Realcomp II #20230034572 Report a problem
    5/5/2023Pending sale$399,900$135/sqft
    Source: Realcomp II #20230034572 Report a problem
    5/5/2023Listed for sale$399,900$135/sqft
    Source: Realcomp II #20230034572 Report a problem

    Public tax history

    Tax history is unavailable.

    Neighborhood: 48187

    Nearby schools

    GreatSchools rating
    Get a cash offer in 3 minutes
    Find out how much your home could sell for in as little as 3 minutes with a no-obligation cash offer.
    Estimated market value
    $452,300
    Get a cash offer in 3 minutes
    Find out how much your home could sell for in as little as 3 minutes with a no-obligation cash offer.
    Estimated market value
    $452,300