Welcome to 7060 Jacobs Rd, a well-maintained split-level home with 6 bedrooms, 3 bathrooms, and plenty of space for a variety of needs. Situated on approximately 4 acres, this property provides a great combination of privacy, room to entertain, and flexible living space. The home was fully remodeled in 2000 and features a wonderful layout with generously sized rooms and plenty of space for everyday living. A new HVAC system adds to the home's comfort and peace of mind. With six bedrooms and three bathrooms, there is ample room for a large household, guests, a home office, or additional flex space. The property also features a spacious pole barn with room to accommodate approximately 4-5 vehicles, making it ideal for additional parking, storage, a workshop, or hobby space. Set on approximately 4 acres, there is plenty of room to enjoy the outdoors while still providing a comfortable and functional home. 7060 Jacobs Rd provides a great opportunity for anyone looking for a spacious property with acreage, a versatile floor plan, and valuable additional outbuilding space.
Price change
Price cut: $20K (9/23)
$249,900
7060 Jacobs Rd, Macon, IL 62544
6beds
3,200sqft
Single Family Residence
Built in 1975
3.62 Acres Lot
$256,900 Zestimate®
$78/sqft
$-- HOA
What's special
Well-maintained split-level homeGreat combination of privacyValuable additional outbuilding spaceVersatile floor planFlexible living spaceRoom to entertainSpacious property with acreage
- 31 days
- 1,063
- 68
Zillow last checked:
Listing updated:
Listed by:
Keri Hir 708-560-1282,
Keri Hir
Source: MRED as distributed by MLS GRID,MLS#: 12742247
Facts & features
Interior
Bedrooms & bathrooms
- Bedrooms: 6
- Bathrooms: 3
- Full bathrooms: 3
Rooms
- Room types: Bedroom 5, Bedroom 6, Recreation Room
Primary bedroom
- Level: Second
- Area: 228 Square Feet
- Dimensions: 12X19
Bedroom 2
- Level: Second
- Area: 110 Square Feet
- Dimensions: 10X11
Bedroom 3
- Level: Second
- Area: 132 Square Feet
- Dimensions: 11X12
Bedroom 4
- Level: Second
- Area: 99 Square Feet
- Dimensions: 9X11
Bedroom 5
- Level: Lower
- Area: 165 Square Feet
- Dimensions: 11X15
Bedroom 6
- Level: Lower
- Area: 143 Square Feet
- Dimensions: 11X13
Dining room
- Level: Main
- Area: 120 Square Feet
- Dimensions: 10X12
Family room
- Level: Main
- Area: 195 Square Feet
- Dimensions: 13X15
Kitchen
- Level: Main
- Area: 180 Square Feet
- Dimensions: 12X15
Laundry
- Level: Main
- Area: 72 Square Feet
- Dimensions: 6X12
Living room
- Level: Main
- Area: 88 Square Feet
- Dimensions: 8X11
Recreation room
- Level: Lower
- Area: 182 Square Feet
- Dimensions: 13X14
Heating
- Natural Gas
Cooling
- Central Air
Features
- Basement: Crawl Space
Interior area
- Total structure area: 0
- Total interior livable area: 3,200 sqft
Property
Accessibility
- Accessibility features: No Disability Access
Lot
- Size: 3.62 Acres
- Dimensions: 300x525
Details
- Additional structures: Outbuilding
- Parcel number: 171614300001
- Special conditions: None
Construction
Type & style
- Home type: SingleFamily
- Property subtype: Single Family Residence
Materials
- Vinyl Siding, Brick
Condition
- New construction: No
- Year built: 1975
Utilities & green energy
- Sewer: Public Sewer
- Water: Public
Community & HOA
HOA
- Services included: None
Location
- Region: Macon
Financial & listing details
- Price per square foot: $78/sqft
- Tax assessed value: $73,811
- Annual tax amount: $4,464
- Date on market: 8/26/2026
- Ownership: Fee Simple
Estimated market value
$256,900
$244,000 - $270,000
$3,049/mo
Price history
| Date | Event | Price |
|---|---|---|
| 9/23/2026 | Price change | $249,900-7.4%$78/sqft |
Source:  MRED as distributed by MLS GRID #12742247 Report a problem MRED as distributed by MLS GRID #12742247 Report a problem | ||
| 8/26/2026 | Listed for sale | $269,900$84/sqft |
Source: MRED as distributed by MLS GRID #12742247 Report a problem | ||
Public tax history
| Year | Property taxes | Tax assessment |
|---|---|---|
| 2024 | $4,444 +3.4% | $73,811 +6% |
| 2023 | $4,300 +2.1% | $69,653 +4.8% |
| 2022 | $4,212 +3.8% | $66,450 +5.1% |
| 2021 | $4,056 +1.7% | $63,216 +2.7% |
| 2020 | $3,989 +2.2% | $61,584 +2.8% |
| 2019 | $3,904 +15.9% | $59,919 +4% |
| 2018 | $3,368 +130.5% | $57,637 +0.9% |
| 2017 | $1,461 -0.9% | $57,100 +0.2% |
| 2016 | $1,475 +1.1% | $56,980 +3% |
| 2015 | $1,459 +4.4% | $55,321 +1% |
| 2014 | $1,398 -1.9% | $54,773 |
| 2013 | $1,425 -1.9% | $54,773 |
| 2012 | $1,451 | $54,773 |
| 2011 | -- | $54,773 -4% |
| 2010 | -- | $57,036 |
| 2009 | -- | $57,036 |
| 2006 | -- | -- |
| 2005 | -- | $50,594 |
Find assessor info on the county website
Monthly payment
Est. payment
Payment breakdown
Explore the cost of this home by adjusting the details. Changes won't be saved.Climate risks
Neighborhood: 62544
Nearby schools
Schools provided by the listing agent
- District: 15
Source: MRED as distributed by MLS GRID. This data may not be complete. We recommend contacting the local school district to confirm school assignments for this home.
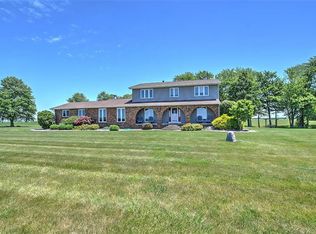
Similar homes
- $230,0003 bd2 ba1.6k sqft11764 Jacobs Rd, Macon, IL 62544For Sale
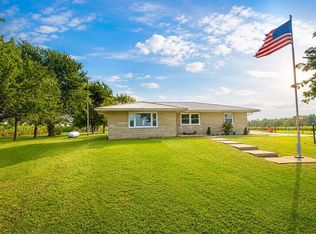 MLS ID #6260609, Travis Kerby. REALSTACK
 - $230,0003 bd2 ba1.6k sqft11764 Jacobs Rd, Macon, IL 62544For Sale
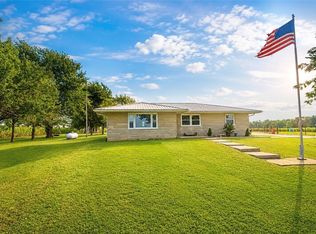 MLS ID #6260609, Travis Kerby. CIBR
 - $265,0003 bd1 ba1.8k sqft4140 Fort Daniel Rd, Decatur, IL 62521For Sale By Owner
- $265,0003 bd3 ba1.7k sqft1956 Highlawn Rd, Decatur, IL 62521For Sale
 MLS ID #6258912, Amy Walker. CIBR
 - $225,0005 bd3 ba2.5k sqft352 W Main St, Mount Auburn, IL 62547For Sale
 MLS ID #CA1046123, Stevie Sweeney, Keller Williams Capital. RMLS Alliance as distributed by MLS GRID
 - $229,9003 bd2 ba2.8k sqft2625 E Lost Bridge Rd, Decatur, IL 62521For SaleMLS ID #CA1045624, Kayla Shoemaker, Shoemaker Real Estate. RMLS Alliance as distributed by MLS GRID
