Beautiful Farm house.. Quiet, family neighborhood. Close to shopping areas with new shops coming. Near the new 295 fwy. Perfect location. Curbing around flower beds, just put in this year, 2024 adds more curb appeal. Good size lot .46. There is a sprinkler system in the front yard. The home boosts an open airy ceilings, newer updated paint, with new updated black hardware on doors, locks and hinges throughout the whole house. New roof in 2019. Newer A/C. New windows installed in 2020. Upgraded kitchen granite countertops and faucet. Newer Samsung matching appliances to stay. Huge walk in pantry and lots of cabinets. Laundry room is in the Mud room. Master room has ample room, with his and her walk in closets. Two additional rooms and closets are a good size. Back room, sun room makes a great kids play area or sun sitting room. All a large screened back porch to sit and enjoy the outside free from bugs… A big very backyard with shed, child swing set can stay with full asking price. A yard to relax in and spend time with the family.
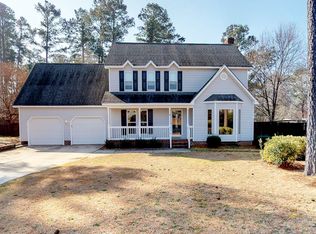
This gorgeous home welcomes you with a relaxing, wrap around porch! It features 3 Bedrooms & 2.5 Baths. Living room with beautiful hardwood floor & masonry fireplace, perfect for family nights. Kitchen w/ breakfast nook, eat-in area & formal dining room. Master Suite upstairs with full bathroom. Tiled sunroom and Screened porch to sit and relax! Large, fully fenced backyard. You MUST SEE this home!
2.5 towards buyers Agent. By appointment only!
Sold for $303,000
$303,000
7060 Kings Lynn Loop, Fayetteville, NC 28304
3beds
2,200sqft
SingleFamily
Built in 1986
46 Acres Lot
$396,800 Zestimate®
$138/sqft
$1,872 Estimated rent
Home value
$396,800
$357,000 - $440,000
$1,872/mo
Zestimate® history
Owner options
List your home for rent
$1,872/mo
Rent Zestimate®
Find your next renter with Zillow Rental Manager. Plus, with online applications, you can quickly screen prospective tenants – for free.
$1,872/mo
Rent Zestimate®
Refinance and save
$1,863/mo
Est. payment
Refinancing to a lower rate could help reduce your monthly payments and save thousands over the life of the loan.
$1,863/mo
Est. payment
Explore your selling options
Work with a Zillow partner agent
Leverage their expertise and Zillow's premium Showcase listings to get your home seen by more buyers.
Get startedList with your own agent
Get your home in front of millions of buyers by listing it on Zillow.
Learn how to do itSell it yourself
Take full control of how buyers see your home on Zillow by listing For Sale by Owner (FSBO).
List your homeWhat's special
Facts & features
Interior
Bedrooms & bathrooms
- Bedrooms: 3
- Bathrooms: 3
- Full bathrooms: 2
- 1/2 bathrooms: 1
Heating
- Heat pump, Electric
Cooling
- Central
Appliances
- Included: Dishwasher, Microwave, Range / Oven, Refrigerator
- Laundry: Main Level, Inside
Features
- Ceiling Fan(s), Sunroom
- Flooring: Tile, Hardwood
- Basement: Crawl Space
- Has fireplace: Yes
- Fireplace features: Masonry
Interior area
- Total interior livable area: 2,200 sqft
Property
Parking
- Total spaces: 2
- Parking features: Garage - Attached
Features
- Patio & porch: Porch - Front, Porch - Back
- Exterior features: Wood, Brick
- Fencing: Fencing - Rear
Lot
- Size: 46 Acres
- Topography: Level, Cleared
Details
- Parcel number: 9486065132
- Zoning: SF15
- Zoning description: Single Family Res 15
- Special conditions: Standard
Construction
Type & style
- Home type: SingleFamily
Materials
- Wood
- Foundation: Piers
- Roof: Asphalt
Condition
- Good
- Year built: 1986
Utilities & green energy
- Electric: Lumbee River Electric
- Sewer: Septic Tank
- Water: Aqua
Community & HOA
Location
- Region: Fayetteville
Financial & listing details
- Price per square foot: $138/sqft
- Tax assessed value: $315,800
- Annual tax amount: $3,484
Price history
| Date | Event | Price |
|---|---|---|
| 9/25/2024 | Sold | $303,000-3.8%$138/sqft |
Source: Public Record Report a problem | ||
| 8/6/2024 | Pending sale | $315,000$143/sqft |
Source: Owner Report a problem | ||
| 7/22/2024 | Listed for sale | $315,000+81%$143/sqft |
Source: Owner Report a problem | ||
| 11/20/2019 | Sold | $174,000-2.2%$79/sqft |
Source:  LPRMLS #618720 Report a problem LPRMLS #618720 Report a problem | ||
| 10/30/2019 | Pending sale | $178,000$81/sqft |
Source: KELLER WILLIAMS REALTY (FAYETTEVILLE) #618720 Report a problem | ||
| 10/26/2019 | Listed for sale | $178,000-11%$81/sqft |
Source: KELLER WILLIAMS REALTY (FAYETTEVILLE) #618720 Report a problem | ||
| 6/24/2017 | Listing removed | $1,100$1/sqft |
Source: Peachtree Properties Rentals Report a problem | ||
| 6/6/2017 | Listed for rent | $1,100$1/sqft |
Source: PEACHTREE PROPERTIES RENTAL DEPT. #521943 Report a problem | ||
| 7/28/2015 | Sold | --0 |
Source: LPRMLS #443565 Report a problem | ||
| 4/10/2015 | Listed for sale | $199,900+3.3%$91/sqft |
Source: HOMEOWNERS, LTD. #443565 Report a problem | ||
| 12/11/2014 | Listing removed | $193,500$88/sqft |
Source: Coldwell Banker Advantage #434321 Report a problem | ||
| 10/17/2014 | Listed for sale | $193,500-0.8%$88/sqft |
Source: COLDWELL BANKER ADVANTAGE #4-BREEZEWOOD #434321 Report a problem | ||
| 8/11/2010 | Sold | $195,000+33.1%$89/sqft |
Source: Public Record Report a problem | ||
| 6/4/2001 | Sold | $146,500$67/sqft |
Source: Public Record Report a problem | ||
Public tax history
| Year | Property taxes | Tax assessment |
|---|---|---|
| 2025 | $3,484 +15.8% | $315,800 +72.8% |
| 2024 | $3,009 +4.6% | $182,800 |
| 2023 | $2,877 +5.5% | $182,800 |
| 2022 | $2,727 | $182,800 |
| 2021 | $2,727 | $182,800 -6.6% |
| 2020 | -- | $195,654 +7% |
| 2019 | $2,692 | $182,800 |
| 2018 | $2,692 | $182,800 |
| 2017 | $2,692 +6.8% | $182,800 -4.9% |
| 2016 | $2,519 +1% | $192,200 |
| 2015 | $2,493 +0.3% | $192,200 |
| 2014 | $2,486 +2.7% | $192,200 |
| 2013 | $2,421 | $192,200 |
| 2012 | $2,421 | $192,200 |
| 2011 | $2,421 | $192,200 |
| 2010 | -- | $192,200 |
| 2009 | -- | $192,200 +26% |
| 2008 | -- | $152,500 |
| 2007 | -- | $152,500 |
| 2006 | -- | $152,500 |
| 2005 | -- | -- |
| 2004 | -- | $152,500 |
| 2003 | -- | $152,500 +17.3% |
| 2002 | -- | $130,000 |
| 2001 | -- | $130,000 |
Find assessor info on the county website
Neighborhood: Tunbridge
Nearby homes
- $327,0004 bd3 ba2.7k sqft7056 Kings Lynn Loop, Fayetteville, NC 28304Off Market

- $285,6004 bd2 ba1.9k sqft7064 Kings Lynn Loop, Fayetteville, NC 28304Off Market
- $306,6004 bd2 ba2.4k sqft1101 Tavistock Ct, Fayetteville, NC 28304Off Market
- $284,5003 bd3 ba2k sqft7052 Kings Lynn Loop, Fayetteville, NC 28304Off Market
- $269,5003 bd3 ba-- sqft7052 Kings Lynn Loop #21, Fayetteville, NC 28304Off Market
- $318,9004 bd3 ba2.3k sqft7068 Kings Lynn Loop, Fayetteville, NC 28304Off Market
- $268,1003 bd3 ba1.9k sqft7059 Kings Lynn Loop, Fayetteville, NC 28304Off Market
- $337,7004 bd3 ba2.4k sqft1100 Tavistock Ct, Fayetteville, NC 28304Off Market
Nearby schools
GreatSchools rating
- 4/10Lake Rim ElementaryGrades: PK-5Distance: 1.4 mi
- 7/10Anne Chesnutt MiddleGrades: 6-8Distance: 5.4 mi
- 4/10Seventy-First HighGrades: 9-12Distance: 3.4 mi
Schools provided by the listing agent
- Elementary: Lake Rim Elementary
- Middle: Anne Chestnut Middle School
- High: Seventy-First Senior High
Source: The MLS. This data may not be complete. We recommend contacting the local school district to confirm school assignments for this home.
Get a cash offer in 3 minutes
Find out how much your home could sell for in as little as 3 minutes with a no-obligation cash offer.
Estimated market value
$396,800
Get a cash offer in 3 minutes
Find out how much your home could sell for in as little as 3 minutes with a no-obligation cash offer.
Estimated market value
$396,800
- North Carolina
- Cumberland County
- Fayetteville
- 28304
- Tunbridge
- 7060 Kings Lynn Loop
Nearby cities
Nearby neighborhoods
Nearby zip codes
Other Fayetteville Topics
