Skip main navigation
Off market
  • $258,500

    7060 Maplewood Dr, Temperance, MI 48182

    3beds
    1,400sqft
    SingleFamily
    Built in 1962
    0.56 Acres Lot
    $258,500 Zestimate®
    $185/sqft
    $1,879 Estimated rent

    Home value

    $258,500

    $246,000 - $271,000

    $1,879/mo

    Zestimate® history
    Loading
    Loading...

    Owner options

    List your home for rent

    $1,879/mo

    Rent Zestimate®

    Find your next renter with Zillow Rental Manager. Plus, with online applications, you can quickly screen prospective tenants – for free.

    Learn more

    $1,879/mo

    Rent Zestimate®

    Refinance and save

    $1,652/mo

    Est. payment

    Refinancing to a lower rate could help reduce your monthly payments and save thousands over the life of the loan.

    See today's rates

    $1,652/mo

    Est. payment

    Explore your selling options

    Work with a Zillow partner agent

    Leverage their expertise and Zillow's premium Showcase listings to get your home seen by more buyers.

    Get started

    List with your own agent

    Get your home in front of millions of buyers by listing it on Zillow.

    Learn how to do it

    Sell it yourself

    Take full control of how buyers see your home on Zillow by listing For Sale by Owner (FSBO).

    List your home

    What's special

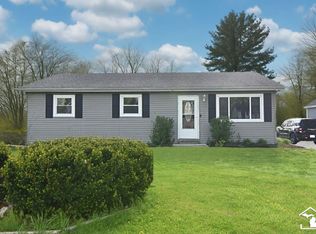
    Beautifully well maintained & updated, 3 bedroom brick ranch on over 1/2 acre! Mature trees, huge fenced yard, and no neighbors behind you, creates a peaceful, semi-private, park like setting. This home is PERFECT for entertaining with a detached 3 car garage that features one bay converted into a "party room/lounge" (2018) w/ adjoining back deck/patio area - plus a 2nd deck off back of house, w/ dog ramp and privacy fenced section of yard - also great area for containing your pets! Wall/ceiling mounted heater, bar, & bar fridge are included. Large, open living & dining room areas, plus eat-in kitchen with all appliances included. Newer furnace & A/C, roof, water heater (2018), refinished wood floor in back bedroom (2018).

    This property is off market, which means it's not currently listed for sale or rent on Zillow. This may be different from what's available on other websites or public sources.
    Facts & features

    Interior

    Bedrooms & bathrooms
    • Bedrooms: 3
    • Bathrooms: 1
    • Full bathrooms: 1
    Heating
    • Forced air, Gas
    Cooling
    • Central
    Appliances
    • Included: Dishwasher, Dryer, Range / Oven, Refrigerator, Washer
    • Laundry: Laundry Room, First Floor Laundry
    Features
    • Living Room, Hardwood Floors, First Floor Laundry, Utility/Laundry Room
    • Flooring: Hardwood
    • Basement: Crawl Space
    Interior area
    • Total interior livable area: 1,400 sqft

    Property

    Parking
    • Total spaces: 3
    Accessibility
    • Accessibility features: Utility/Laundry Room, Living Room
    Features
    • Patio & porch: Deck, Patio
    • Exterior features: Brick
    • Fencing: Fenced
    Lot
    • Size: 0.56 Acres
    • Features: Treed
    Details
    • Additional structures: Garage(s), Shed(s)
    • Parcel number: 0247503000
    • Zoning description: Residential
    • Special conditions: For Sale

    Construction

    Type & style
    • Home type: SingleFamily
    • Architectural style: Ranch
    Condition
    • Year built: 1962

    Utilities & green energy

    • Gas: Natural Gas
    • Sewer: Public Sanitary
    • Water: Public

    Community & neighborhood

    Location
    • Region: Temperance

    Other

    Other facts
    • WaterSource: Public
    • Heating: Forced Air, Natural Gas
    • RoadSurfaceType: Paved
    • Appliances: Dishwasher, Range/Oven, Refrigerator, Dryer, Washer, Bar Fridge
    • ArchitecturalStyle: Ranch
    • ZoningDescription: Residential
    • ExteriorFeatures: Deck, Patio, Fenced Yard, Storage
    • HeatingYN: true
    • PatioAndPorchFeatures: Deck, Patio
    • CoolingYN: true
    • Flooring: Hardwood
    • RoomsTotal: 7
    • ConstructionMaterials: Brick
    • Fencing: Fenced
    • LotFeatures: Treed
    • Gas: Natural Gas
    • Basement: Crawl Space
    • Cooling: Central Air
    • LaundryFeatures: Laundry Room, First Floor Laundry
    • OtherStructures: Garage(s), Shed(s)
    • InteriorFeatures: Living Room, Hardwood Floors, First Floor Laundry, Utility/Laundry Room
    • RoomBedroom2Features: Wood
    • RoomBedroom3Features: Laminate
    • FoundationDetails: Crawl
    • Sewer: Public Sanitary
    • GarageYN: Yes
    • RoomDiningRoomFeatures: Formal Dining Room
    • RoomKitchenFeatures: Eat-in Kitchen
    • RoomBathroom1Level: Main
    • RoomBedroom1Level: Main
    • RoomBedroom2Level: Main
    • RoomBedroom3Level: Main
    • RoomDiningRoomLevel: Main
    • RoomKitchenLevel: Main
    • RoomLivingRoomLevel: Main
    • LivingAreaSource: Public Records
    • RoomBedroom1Features: Laminate
    • AccessibilityFeatures: Utility/Laundry Room, Living Room
    • SpecialListingConditions: For Sale
    • MlsStatus: Pending
    • Road surface type: Paved

    Price history

    DateEventPrice
    10/9/2020Sold$185,000+2.8%$132/sqft
    Source: MiRealSource #50021710 Report a problem
    8/28/2020Pending sale$179,900$129/sqft
    Source: RE/MAX Preferred Associates #50021710 Report a problem
    8/26/2020Listed for sale$179,900+29.4%$129/sqft
    Source: RE/MAX Preferred Associates #50021710 Report a problem
    5/24/2016Listing removed$139,000$99/sqft
    Source: Owner Report a problem
    5/24/2016Listed for sale$139,000+3%$99/sqft
    Source: Owner Report a problem
    5/23/2016Sold$135,000-2.9%$96/sqft
    Source: MiRealSource #21166875 Report a problem
    4/12/2016Pending sale$139,000$99/sqft
    Source: Owner Report a problem
    4/5/2016Listed for sale$139,000+839.2%$99/sqft
    Source: Owner Report a problem
    7/13/2001Sold$14,800$11/sqft
    Source: Public Record Report a problem

    Public tax history

    YearProperty taxesTax assessment
    2025$2,334 +4.3%$98,800 -2.2%
    2024$2,239 +4.5%$101,000 +13%
    2023$2,143 +4.1%$89,400 +11.6%
    2022$2,058 +12.8%$80,100 +3.1%
    2021$1,825 +73.6%$77,700 -4.1%
    2020$1,051 -38.2%$81,000 +16.5%
    2019$1,701 $69,500 -0.9%
    2018$1,701 +37.7%$70,100
    2017$1,236 $70,100 +10.4%
    2016$1,236 $63,500 +24.5%
    2015$1,236 +7.6%$51,000
    2014$1,148 -6.2%$51,000 +4.1%
    2013$1,223 $49,000 -1%
    2012-- $49,500 +1.9%
    2011-- $48,600 +1.9%
    2010-- $47,700 -15.4%
    2009-- $56,390 -13.1%
    2008-- $64,920 -1.7%
    2007-- $66,010 +1.3%
    2006-- $65,150 +13.9%
    2005-- $57,220 +8.4%
    2003-- $52,800 +18.7%
    2002-- $44,480 +4%
    2001-- $42,770

    Find assessor info on the county website

    Neighborhood: 48182

    Nearby schools

    GreatSchools rating
    Schools provided by the listing agent
    • Middle: Bedford
    • High: Bedford
    • District: Bedford Public Schools

    Source: The MLS. This data may not be complete. We recommend contacting the local school district to confirm school assignments for this home.

    Get a cash offer in 3 minutes
    Find out how much your home could sell for in as little as 3 minutes with a no-obligation cash offer.
    Estimated market value
    $258,500
    Get a cash offer in 3 minutes
    Find out how much your home could sell for in as little as 3 minutes with a no-obligation cash offer.
    Estimated market value
    $258,500