Don't miss this charming 4-bedroom Cape Cod on a cul-de-sac street in desirable Anderson Twp, Forest Hills Schools & within walking distance to Beech Acres Park & Maddux Elementary. This home offers classic character, beautifully refinished original hardwood floors & fresh paint throughout. The first floor offers tons of natural light for a warm & inviting space. Spacious bedrooms provide flexibility for family, guests, or home office. The full basement offers additional flex space, ample storage & walkout access to the fenced backyard. Outside, enjoy room to garden, entertain or relax, and the oversized detached garage. Important updates include a newer water heater, HVAC, electric box & glass block windows. All appliances stay, including washer & dryer. Conveniently located near shopping, dining, recreation, Beechmont Ave & I-275. With a total of 1,646 sq ft, this charming home is an ideal starter home or investment opportunity!
For sale
$249,000
7060 Marcarol Ln, Cincinnati, OH 45230
4beds
1,646sqft
Single Family Residence
Built in 1955
5,793 Square Feet Lot
$-- Zestimate®
$151/sqft
$-- HOA
What's special
Classic characterOversized detached garageSpacious bedroomsCul-de-sac streetTons of natural lightWarm and inviting spaceFresh paint throughout
- 11 hours
- 25
- 0
Zillow last checked:
Listing updated:
Listed by:
Michelle Meenach 513-540-3838,
Plum Tree Realty 513-443-5060
Source: Cincy MLS,MLS#: 1893772 Originating MLS: Cincinnati Area Multiple Listing Service
Originating MLS: Cincinnati Area Multiple Listing Service
Facts & features
Interior
Bedrooms & bathrooms
- Bedrooms: 4
- Bathrooms: 1
- Full bathrooms: 1
Primary bedroom
- Features: Wood Floor
- Level: First
- Area: 130
- Dimensions: 13 x 10
Bedroom 2
- Level: First
- Area: 99
- Dimensions: 11 x 9
Bedroom 3
- Level: Second
- Area: 169
- Dimensions: 13 x 13
Bedroom 4
- Level: Second
- Area: 117
- Dimensions: 13 x 9
Bedroom 5
- Area: 0
- Dimensions: 0 x 0
Primary bathroom
- Features: Tile Floor, Tub w/Shower
Bathroom 1
- Features: Full
- Level: First
Dining room
- Features: Chandelier, Walkout, Wood Floor
- Level: First
- Area: 108
- Dimensions: 12 x 9
Family room
- Features: Walkout, Wood Floor
- Area: 228
- Dimensions: 19 x 12
Kitchen
- Features: Vinyl Floor, Wood Cabinets
- Area: 64
- Dimensions: 8 x 8
Living room
- Area: 0
- Dimensions: 0 x 0
Office
- Area: 0
- Dimensions: 0 x 0
Heating
- Forced Air, Gas
Cooling
- Ceiling Fan(s), Central Air
Appliances
- Included: Dryer, Oven/Range, Refrigerator, Washer, Gas Water Heater
Features
- Ceiling Fan(s)
- Windows: Double Hung, Vinyl
- Basement: Full,Partially Finished,Concrete,Walk-Out Access,Glass Blk Wind
- Attic: Storage
Interior area
- Total structure area: 1,646
- Total interior livable area: 1,646 sqft
Video & virtual tour
Property
Parking
- Total spaces: 1
- Parking features: On Street, Driveway, Garage Door Opener
- Garage spaces: 1
- Has uncovered spaces: Yes
Accessibility
- Accessibility features: No Accessibility Features
Features
- Stories: 1
- Patio & porch: Porch
- Fencing: Metal
Lot
- Size: 5,793 Square Feet
- Dimensions: 50 x 120
- Features: Cul-De-Sac, Less than .5 Acre, Busline Near
Details
- Parcel number: 5000270004400
- Zoning description: Residential
Construction
Type & style
- Home type: SingleFamily
- Architectural style: Cape Cod
- Property subtype: Single Family Residence
Materials
- Aluminum Siding, Brick
- Foundation: Block
- Roof: Shingle
Condition
- New construction: No
- Year built: 1955
Details
- Warranty included: Yes
Utilities & green energy
- Electric: 220 Volts
- Gas: Natural
- Sewer: Public Sewer
- Water: Public
Green energy
- Energy efficient items: No
Community & HOA
Community
- Security: Smoke Alarm
- Subdivision: McClures
HOA
- Has HOA: No
Location
- Region: Cincinnati
Financial & listing details
- Price per square foot: $151/sqft
- Tax assessed value: $201,540
- Annual tax amount: $4,420
- Date on market: 10/2/2026
- Listing terms: No Special Financing
- Road surface type: Paved
Estimated market value
Not available
Estimated sales range
Not available
Not available
Price history
| Date | Event | Price |
|---|---|---|
| 10/2/2026 | Listed for sale | $249,000$151/sqft |
Source:  Cincy MLS #1893772 Report a problem Cincy MLS #1893772 Report a problem | ||
Public tax history
| Year | Property taxes | Tax assessment |
|---|---|---|
| 2025 | $4,420 +2.8% | $70,539 |
| 2024 | $4,300 +5.2% | $70,539 |
| 2023 | $4,088 +36.4% | $70,539 +53.4% |
| 2022 | $2,997 -1.3% | $45,994 |
| 2021 | $3,035 | $45,994 |
| 2020 | $3,035 +3.7% | $45,994 +13% |
| 2019 | $2,928 -6.4% | $40,702 |
| 2018 | $3,128 +17.4% | $40,702 |
| 2017 | $2,664 +30.9% | $40,702 0% |
| 2016 | $2,035 +2.5% | $40,720 |
| 2015 | $1,986 -0.1% | $40,720 |
| 2014 | $1,988 +12.6% | $40,720 +5% |
| 2013 | $1,766 -0.4% | $38,781 |
| 2012 | $1,773 +8.3% | $38,781 |
| 2011 | $1,637 -6.5% | $38,781 -7.4% |
| 2010 | $1,750 +2.9% | $41,895 |
| 2009 | $1,701 +2.4% | $41,895 |
| 2008 | $1,662 +9.6% | $41,895 +4% |
| 2007 | $1,516 -21.9% | $40,285 |
| 2006 | $1,941 +11.3% | $40,285 |
| 2005 | $1,744 +8.9% | $40,285 +20.1% |
| 2003 | $1,601 -0.5% | $33,530 |
| 2002 | $1,610 +11.5% | $33,530 +9.6% |
| 2001 | $1,444 +3.3% | $30,590 |
| 2000 | $1,398 | $30,590 |
Find assessor info on the county website
Monthly payment
Est. payment
Payment breakdown
Explore the cost of this home by adjusting the details. Changes won't be saved.Climate risks
Neighborhood: Fruit Hill

Similar homes
- $265,0003 bd2 ba1.2k sqft7099 Beechmont Ave, Cincinnati, OH 45230For Sale
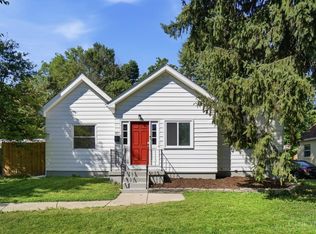
 MLS ID #1895608, Angelina Kalamaras, Comey & Shepherd. Cincy MLS
 - $260,0003 bd2 ba1.2k sqft7158 Dunn Rd, Cincinnati, OH 45230For Sale
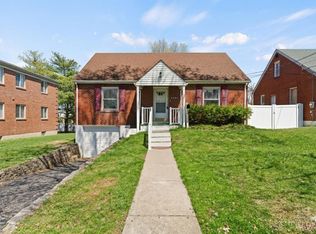 MLS ID #1892077, K Lynne Engel, Plum Tree Realty. Cincy MLS
 - $225,0003 bd2 ba1.4k sqft6355 Corbly Rd Unit 13, Cincinnati, OH 45230For Sale
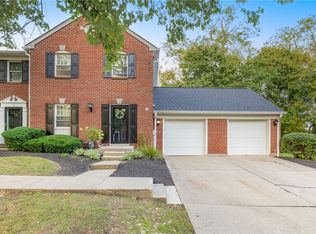
 MLS ID #970273, Amanda Gates, Irongate Inc.. DABR MLS
 - $250,0002 bd2 ba868 sqft1368 Coolidge Ave, Cincinnati, OH 45230For Sale
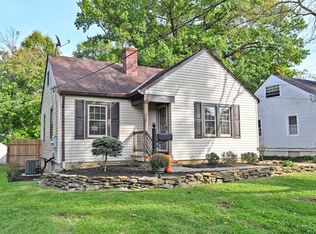 MLS ID #1895926, Jennifer Sarver, Comey & Shepherd. Cincy MLS
 - $274,9004 bd1 ba1.1k sqft6051 Heis Ter, Cincinnati, OH 45230For SaleMLS ID #1896012, Cindy J Shetterly, Keller Williams Distinctive RE. Cincy MLS
- $275,0003 bd2 ba2.1k sqft1629 Sutton Ave, Cincinnati, OH 45230For SaleMLS ID #1896059, Alexandra J. Foor, Coldwell Banker Realty, Anders. Cincy MLS
- $250,0003 bd3 ba2.1k sqft7256 Ayers Rd, Cincinnati, OH 45255For SaleMLS ID #1895916, Molly E Blenk, Comey & Shepherd. Cincy MLS
- $279,0004 bd2 ba1.3k sqft1321 Bursal Ave, Cincinnati, OH 45230For SaleMLS ID #1894416, Andrea E Szames, Comey & Shepherd. Cincy MLS
- $260,0003 bd2 ba1.3k sqft7141 Bluecrest Dr, Cincinnati, OH 45230For SaleMLS ID #1894584, Brice K Allen, Coldwell Banker Realty. Cincy MLS
- $265,0003 bd2 ba1.6k sqft1601 Sutton Ave, Cincinnati, OH 45230For SaleMLS ID #1894628, TJ J Gausman, eXp Realty. Cincy MLS
- $329,9003 bd2 ba1.3k sqft1037 Markley Rd, Cincinnati, OH 45230For SaleMLS ID #1894946, Michelle Lee Weadbrock, Reinvest Consultants, LLC. Cincy MLS
- $259,0003 bd3 ba1.9k sqft1861 Berkshire Rd, Cincinnati, OH 45230For SaleMLS ID #1891656, Christine L Colglazier, Huff Realty. Cincy MLS
- $260,0003 bd2 ba1.6k sqft1304 Coolidge Ave, Cincinnati, OH 45230For SaleMLS ID #1889784, Darius L. Toney, Opendoor Brokerage LLC. Cincy MLS
- $257,0002 bd3 ba1.5k sqft6559 Silverfox Dr, Cincinnati, OH 45230For SaleMLS ID #1895695, Michelle Meenach, Plum Tree Realty. Cincy MLS
- $252,9002 bd4 ba1.7k sqft2268 Clough Ridge Dr, Cincinnati, OH 45230For SaleMLS ID #1894655, Lisa R Tucci, Coldwell Banker Realty. Cincy MLS
- $195,0003 bd1 ba1.6k sqft1054 Brooke Ave, Cincinnati, OH 45230For SaleMLS ID #1894389, Gregory R Unthank, Plum Tree Realty. Cincy MLS
- $249,0002 bd1 ba999 sqft1741 Bloomingdale Ave, Cincinnati, OH 45230For SaleMLS ID #1886561, Mitchell Light, Huff Realty. Cincy MLS
- $365,0004 bd3 ba1.8k sqft6206 Cambridge Ave, Cincinnati, OH 45230For SaleMLS ID #1894637, Dawn Isenhower, Keller Williams Seven Hills Re. Cincy MLS
- $269,0003 bd4 ba1.9k sqft2258 Clough Ridge Dr, Cincinnati, OH 45230For SaleMLS ID #1895196, Jennifer Sarver, Comey & Shepherd. Cincy MLS
- $210,0002 bd1 ba936 sqft6985 Beechmont Ave, Cincinnati, OH 45230For SaleMLS ID #1891921, Carol Dominguez, Keller Williams Advisors. Cincy MLS
