The Astin plan at Lakeview at Stonecrest is breathtaking! Gorgeous hardwoods and tall ceilings on main floor elevate this home to another level. Modern kitchen boasts sleek 42' espresso cabinets, granite counters and island. Breakfast area flows effortlessly into the family room which is great for relaxation and entertainment. Large owners suite and features a spa-like bath w/ dual vanity and separate shower.Size of bedrooms do not disappoint! Privacy panel separates your yard from your neighbors. Sparkling pool and cabana round out neighborhood. Bring all offers!
Active
$265,000
7060 Mimosa Blf, Lithonia, GA 30038
3beds
1,512sqft
Townhouse
Built in 2021
1,742 Square Feet Lot
$264,100 Zestimate®
$175/sqft
$150/mo HOA
What's special
- 365 days
- 55
- 3
Zillow last checked:
Listing updated:
Listed by:
Bravura J Banks 678-365-8863,
Virtual Properties Realty.Net
Source: GAMLS,MLS#: 10601072
Facts & features
Interior
Bedrooms & bathrooms
- Bedrooms: 3
- Bathrooms: 3
- Full bathrooms: 2
- 1/2 bathrooms: 1
Rooms
- Room types: Family Room, Foyer, Other
Kitchen
- Features: Breakfast Bar
Heating
- Central, Electric
Cooling
- Ceiling Fan(s), Central Air, Electric
Appliances
- Included: Dishwasher, Electric Water Heater, Microwave, Oven/Range (Combo), Refrigerator
- Laundry: In Hall
Features
- Other, Walk-In Closet(s)
- Flooring: Hardwood
- Basement: None
- Has fireplace: No
Interior area
- Total structure area: 1,512
- Total interior livable area: 1,512 sqft
- Finished area above ground: 1,512
- Finished area below ground: 0
Property
Parking
- Parking features: Garage, Garage Door Opener, Off Street
- Has garage: Yes
Features
- Levels: Two
- Stories: 2
Lot
- Size: 1,742 Square Feet
- Features: Level
Details
- Parcel number: 16 173 01 169
- Special conditions: As Is,Estate Owned
Construction
Type & style
- Home type: Townhouse
- Architectural style: Traditional
- Property subtype: Townhouse
Materials
- Aluminum Siding
- Roof: Other
Condition
- Resale
- New construction: No
- Year built: 2021
Utilities & green energy
- Sewer: Public Sewer
- Water: Public
- Utilities for property: Cable Available, Electricity Available, High Speed Internet
Community & HOA
Community
- Features: Pool
- Subdivision: Lakeview At Stonecrest
HOA
- Has HOA: Yes
- Services included: Maintenance Grounds
- HOA fee: $1,800 annually
Location
- Region: Lithonia
Financial & listing details
- Price per square foot: $175/sqft
- Tax assessed value: $287,900
- Annual tax amount: $5,183
- Date on market: 9/9/2025
- Cumulative days on market: 351 days
- Listing agreement: Exclusive Right To Sell
- Listing terms: 1031 Exchange,Assumable,Cash,Conventional,FHA,Fannie Mae Approved,Freddie Mac Approved,VA Loan
- Electric utility on property: Yes
Estimated market value
$264,100
$251,000 - $277,000
$1,969/mo
Price history
| Date | Event | Price |
|---|---|---|
| 8/9/2026 | Listed for sale | $265,000$175/sqft |
Source:  GAMLS #10601072 Report a problem GAMLS #10601072 Report a problem | ||
| 8/2/2026 | Listing removed | $265,000$175/sqft |
Source: GAMLS #10601072 Report a problem | ||
| 5/11/2026 | Price change | $265,000-3.6%$175/sqft |
Source: GAMLS #10601072 Report a problem | ||
| 9/10/2025 | Listed for sale | $275,000+12.8%$182/sqft |
Source: GAMLS #10601072 Report a problem | ||
| 7/28/2021 | Sold | $243,900$161/sqft |
Source: Public Record Report a problem | ||
Public tax history
| Year | Property taxes | Tax assessment |
|---|---|---|
| 2025 | $5,451 -0.9% | $115,160 -1.4% |
| 2024 | $5,498 +1.7% | $116,760 +0.4% |
| 2023 | $5,404 +18.7% | $116,240 +19.1% |
| 2022 | $4,553 | $97,560 |
Find assessor info on the county website
Monthly payment
Est. payment
Payment breakdown
Explore the cost of this home by adjusting the details. Changes won't be saved.Climate risks
Neighborhood: 30038
Nearby schools
Schools provided by the listing agent
- Elementary: Murphy Candler
- Middle: Lithonia
- High: Lithonia
Source: GAMLS. This data may not be complete. We recommend contacting the local school district to confirm school assignments for this home.
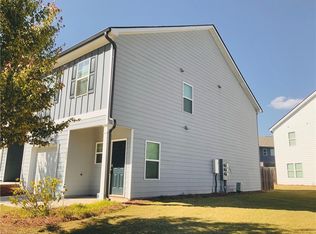


Similar homes
- $229,0003 bd3 ba1.5k sqft3472 Lakeview Crk, Lithonia, GA 30038Active
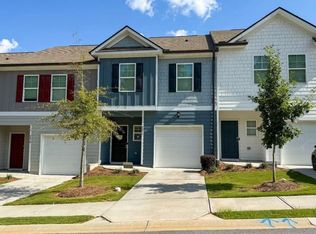
 MLS ID #10837685, Arthur Best, Best Realty, LLC. GAMLS
 - $235,0003 bd3 ba1.4k sqft2568 Piering Dr, Lithonia, GA 30038For Sale
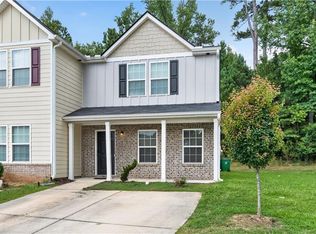
 MLS ID #7829418, Tahja Cox, EXP Realty, LLC.. FMLS GA
 - $299,0003 bd3 ba1.9k sqft7527 Stone Creek Path, Lithonia, GA 30038Active
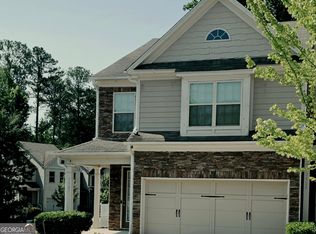 MLS ID #10796492, Lisa M Jefferson, Atlanta Homebuyers Realty Group. GAMLS
 - $265,0003 bd3 ba1.4k sqft6449 Scudders Dr, Lithonia, GA 30058Active
 MLS ID #10836129, Todd M Lemoine, Keller Williams Realty Partners. GAMLS
 - $259,9993 bd3 ba1.7k sqft2711 Kemp Ct, Conyers, GA 30094ActiveMLS ID #10794716, Aleia Kadar, Massiah Real Estate Group. GAMLS
- $249,9003 bd3 ba1.3k sqft2715 Avanti Way, Decatur, GA 30035For SaleMLS ID #7829661, NATHALIE APTEKER, HomeSmart. FMLS GA
- $279,0003 bd3 ba1.7k sqft2139 Arnage Dr, Lithonia, GA 30058For SaleMLS ID #7830591, NATHALIE APTEKER, HomeSmart. FMLS GA
- $274,9003 bd3 ba1.7k sqft5312 Brooklands Dr, Lithonia, GA 30058For SaleMLS ID #7826023, NATHALIE APTEKER, HomeSmart. FMLS GA
- $280,9003 bd3 ba1.5k sqft1880 Plainsboro Dr, Lithonia, GA 30058ActiveMLS ID #10730864, Latorsha Peters, Aim High Realty LLC. GAMLS
- $285,0003 bd3 ba1.6k sqft2278 Rolling Trl, Lithonia, GA 30058For SaleMLS ID #7812598, BRENDA SHAW, Atlanta Fine Homes Sotheby's International. FMLS GA
- $284,9003 bd3 ba1.8k sqft7488 Knoll Hollow Rd, Lithonia, GA 30058ActiveMLS ID #10682701, Marcus Howell, Keller Williams Realty. GAMLS
- $273,0003 bd3 ba1.6k sqft4285 Arcadia Dr, Decatur, GA 30030For SaleMLS ID #7785165, Mitzi Jackson, Anderson Cash Realty. FMLS GA
- $289,9003 bd3 ba1.7k sqft5151 Longview Run, Decatur, GA 30035ActiveMLS ID #10838541, Cindy LaDuke, eXp Realty. GAMLS
- $230,0003 bd3 ba1.5k sqft1601 Honeysuckle Path, Conyers, GA 30012ActiveMLS ID #10717928, Lisa Rodriguez, Real Broker, LLC. GAMLS
- $255,0003 bd3 ba1.4k sqft270 Skipjack Ct, Covington, GA 30016ActiveMLS ID #10832232, Kenya Edwards, 14th & Luxe Realty. GAMLS
- $265,0003 bd3 ba1.3k sqft585 McWilliams Rd SE Unit 1004, Atlanta, GA 30315ActiveMLS ID #10773531, Shirley Simmons, BHHS Georgia Properties. GAMLS
- $214,9003 bd3 ba1.5k sqft1821 Millstream Holw, Conyers, GA 30012ActiveMLS ID #10788330, Jennifer Astrin, Astrin Real Estate. GAMLS
- $299,8903 bd3 ba1.8k sqft226 Abbotts Crossing Cir, Conyers, GA 30094ActiveGAMLS
- $265,0004 bd3 ba2k sqft3856 Augustine Pl, Rex, GA 30273ActiveMLS ID #10795537, Javon Graham, HomeSmart. GAMLS
- $301,4003 bd3 ba1.8k sqft1460 Barlow Rd, Lithonia, GA 30058New ConstructionFMLS GA
