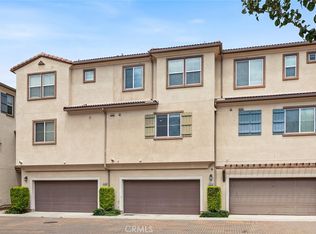
Welcome to this beautifully maintained end-unit townhome in the highly desirable gated Palermo at Prado community in Eastvale. Offering 3 bedrooms, 2.5 bathrooms, and approximately 1,621 square feet of thoughtfully designed living space, this light-filled home features an open-concept floor plan with soaring vaulted ceilings, luxury vinyl plank flooring on the main level, and carpet upstairs. The modern kitchen showcases quartz countertops, a large center island, stainless steel appliances, and abundant cabinetry, seamlessly flowing into the spacious living and dining areas.
The main level features a convenient half bathroom and a wider entry door for improved accessibility. Upstairs, the versatile loft includes a built-in workstation with storage cabinetry, ideal for a home office or study area. The spacious primary suite features a walk-in closet, dual-sink vanity, and private ensuite bathroom, while two additional bedrooms, a full bathroom, and a convenient upstairs laundry room complete the second level. Smart home features include a Wi-Fi-enabled garage door opener, smart front door lock, and smart thermostat. An attached two-car garage and an energy-efficient solar system add everyday convenience and value.
Perfectly positioned directly across from the community clubhouse, pool, spa, playground, and greenbelt, this rare end unit offers enhanced privacy and one of the most desirable locations in the community. Residents enjoy resort-style amenities, and the home is conveniently located near Costco, Target, Sprouts Farmers Market, 99 Ranch Market, shopping, dining, parks, major freeways, and within the highly regarded Corona-Norco Unified School District.
Pending
Listed by: REALTY MASTERS & ASSOC. INC. • JULIE HA • Contact: 714-585-4484
$589,000
7060 Montecito Ln, Eastvale, CA 92880
3beds
1,621sqft
Condominium
Built in 2019
-- sqft lot
$588,500 Zestimate®
$363/sqft
$311/mo HOA
What's special
- 22 days |
- 223 |
- 10 |
Likely to sell faster than
Zillow last checked:
Listing updated:
Listed by:
JULIE HA DRE #01335585 714-585-4484,
REALTY MASTERS & ASSOC. INC.
Source: CRMLS,MLS#: IV26158025 Originating MLS: California Regional MLS
Originating MLS: California Regional MLSFacts & features
Interior
Bedrooms & bathrooms
- Bedrooms: 3
- Bathrooms: 3
- Full bathrooms: 2
- 1/2 bathrooms: 1
- Main level bathrooms: 1
Rooms
- Room types: Bedroom, Dining Room
Bedroom
- Features: All Bedrooms Up
Bathroom
- Features: Bathroom Exhaust Fan, Bathtub, Separate Shower, Tub Shower
Kitchen
- Features: Kitchen Island, Kitchen/Family Room Combo, Quartz Counters
Heating
- Central
Cooling
- Central Air
Appliances
- Included: Disposal, Gas Oven, Gas Range, Refrigerator, Water To Refrigerator, Dryer, Washer
- Laundry: Washer Hookup, Gas Dryer Hookup, Upper Level
Features
- Breakfast Bar, Ceiling Fan(s), Separate/Formal Dining Room, Eat-in Kitchen, All Bedrooms Up
- Flooring: Carpet, Laminate
- Has fireplace: No
- Fireplace features: None
- Common walls with other units/homes: 1 Common Wall,End Unit,No One Above,No One Below
Interior area
- Total interior livable area: 1,621 sqft
Property
Parking
- Total spaces: 2
- Parking features: Door-Multi, Direct Access, Garage
- Attached garage spaces: 2
Features
- Levels: Two
- Stories: 2
- Entry location: Front door
- Patio & porch: Front Porch, Patio
- Pool features: Association
- Has spa: Yes
- Spa features: Association
- Has view: Yes
- View description: Park/Greenbelt, Pool
Lot
- Features: Sprinkler System
Details
- Parcel number: 144062051
- Special conditions: Standard
Construction
Type & style
- Home type: Condo
- Property subtype: Condominium
- Attached to another structure: Yes
Condition
- New construction: No
- Year built: 2019
Details
- Builder name: Lennar
Utilities & green energy
- Sewer: Public Sewer
- Water: Public
- Utilities for property: Cable Connected, Electricity Connected, Natural Gas Connected, Sewer Connected, Water Connected
Green energy
- Energy generation: Solar
Community & HOA
Community
- Features: Curbs, Dog Park, Gutter(s), Park, Street Lights, Suburban, Sidewalks, Gated
- Security: Security Gate, Gated Community
HOA
- Has HOA: Yes
- Amenities included: Outdoor Cooking Area, Playground, Pool, Spa/Hot Tub
- HOA fee: $311 monthly
- HOA name: Prado
- HOA phone: 951-268-2281
Location
- Region: Eastvale
Financial & listing details
- Price per square foot: $363/sqft
- Tax assessed value: $485,288
- Date on market: 7/28/2026
- Cumulative days on market: 22 days
- Listing terms: Cash,Cash to New Loan,Conventional
- Inclusions: washer/dryer
Estimated market value
$588,500
$559,000 - $618,000
$3,131/mo
Price history
| Date | Event | Price |
|---|---|---|
| 8/7/2026 | Pending sale | $589,000$363/sqft |
Source:  CRMLS #IV26158025 Report a problem CRMLS #IV26158025 Report a problem | ||
| 7/29/2026 | Listed for sale | $589,000+35.2%$363/sqft |
Source: CRMLS #IV26158025 Report a problem | ||
| 4/9/2020 | Sold | $435,500$269/sqft |
Source: Public Record Report a problem | ||
Public tax history
| Year | Property taxes | Tax assessment |
|---|---|---|
| 2026 | -- | $485,288 +2% |
| 2025 | $5,770 +1.8% | $475,773 +2% |
| 2024 | $5,666 -0.3% | $466,445 +2% |
| 2023 | $5,685 +0.1% | $457,300 +2% |
| 2022 | $5,679 +1.9% | $448,335 +2% |
| 2021 | $5,574 +12% | $439,545 +215.7% |
| 2020 | $4,975 | $139,216 |
Find assessor info on the county website
Monthly payment
Est. payment
Payment breakdown
Explore the cost of this home by adjusting the details. Changes won't be saved.Climate risks
Neighborhood: 92880
Nearby schools
GreatSchools rating
- 8/10Ronald Reagan ElementaryGrades: K-6Distance: 1.5 mi
- 8/10Dr. Augustine Ramirez Intermediate SchoolGrades: 7-8Distance: 0.9 mi
- 9/10Eleanor Roosevelt High SchoolGrades: 9-12Distance: 1.9 mi
Schools provided by the listing agent
- Elementary: Ronald Reagan
- Middle: Dale
- High: Eleanor Roosevelt
Source: CRMLS. This data may not be complete. We recommend contacting the local school district to confirm school assignments for this home.
- $552,9003 bd2 ba1.4k sqft7058 Montecito Ln, Eastvale, CA 92880Off Market
- $544,700-- bd-- ba1.3k sqft7056 Montecito Ln, Eastvale, CA 92880Off Market
- $547,100-- bd-- ba1.3k sqft7054 Montecito Ln, Eastvale, CA 92880Off Market
- $582,3003 bd2 ba1.5k sqft7074 Montecito Ln, Eastvale, CA 92880Off Market

- $564,3003 bd3 ba1.4k sqft7072 Montecito Ln, Eastvale, CA 92880Off Market
- $605,9003 bd2 ba1.6k sqft7046 Montecito Ln, Eastvale, CA 92880Off Market
- $571,0003 bd3 ba1.4k sqft7052 Montecito Ln, Corona, CA 92880Off Market
- $600,4003 bd3 ba1.4k sqft7052 Montecito Ln, Eastvale, CA 92880Off Market
A local agent can set up tours, give advice and negotiate with sellers.
Similar homes
- $549,0003 bd4 ba1.4k sqft12444 Constellation St, Eastvale, CA 91752For Sale
 MLS ID #IG26176186, Hayat Moore, Berkshire Hathway HomeServices CA Properties. CRMLS
 - $698,0003 bd3 ba1.8k sqft8663 Festival St, Chino, CA 91708For Sale
 MLS ID #CV26151870, Qinfei Li, RE/MAX MASTERS REALTY. CRMLS
 - $589,9003 bd3 ba1.5k sqft16025 Main St, Chino, CA 91708For Sale
 MLS ID #IG26056219, Shellye Milazzo Wilson, Century 21 Masters. CRMLS
 - $575,0003 bd3 ba1.6k sqft2818 E Berry Loop Privado #66, Ontario, CA 91761For Sale
 MLS ID #CV26161433, Gabrielle Hedley, COMPASS. CRMLS
 - $624,0003 bd3 ba1.7k sqft3605 E Delight Paseo Unit 158, Ontario, CA 91761For SaleMLS ID #PW26156257, Thy Dang, General First Investment. CRMLS
- $669,0004 bd3 ba1.6k sqft8683 Celebration St, Chino, CA 91708For SaleMLS ID #TR26113748, Thomas Ryan, Real Broker. CRMLS
- $639,0004 bd3 ba2k sqft12549 Cipriano Ln, Mira Loma, CA 91752For SaleMLS ID #TR26169644, Oliver Yang, Cubemax International Corp.. CRMLS
- $535,0002 bd3 ba1.2k sqft15977 Main St, Chino, CA 91708For SaleMLS ID #IV26174506, KEITH LEWIS, BERKSHIRE HATHAWAY HOMESERVICES CALIFORNIA REALTY. CRMLS
- $619,0003 bd3 ba1.7k sqft2785 E Berry Loop Privado, Ontario, CA 91761For SaleMLS ID #CV26172507, Kevin Gibbs, KEVIN GIBBS, BROKER. CRMLS
- $640,0003 bd3 ba1.5k sqft8697 Celebration St, Chino, CA 91708For SaleMLS ID #CV26078650, Christopher Fox, NEST REAL ESTATE. CRMLS
- $579,8873 bd3 ba1.8k sqft3860 S Oasis Paseo Unit 6, Ontario, CA 91761For SaleMLS ID #IG26127535, Luis Sabroso, Fiv Realty Co.. CRMLS
- $629,9903 bd2 ba2k sqft15752 Agave Ave, Chino, CA 91708For SaleMLS ID #SW26061329, Darwin Ramos, Signature Realty & Loans. CRMLS
- $567,5003 bd3 ba1.4k sqft3078 E Via Rosso, Ontario, CA 91764For SaleMLS ID #CV26152888, Zachary Blount, OMEGA REAL ESTATE. CRMLS
- $641,7983 bd4 ba1.7k sqft3273 S Cantona Paseo, Ontario, CA 91762For SaleMLS ID #PW26140257, Ambrosio Acosta, 1St Class Realty. CRMLS
- $850,0004 bd3 ba2.2k sqft13803 La Pradera Way, Corona, CA 92880For SaleMLS ID #TR26171225, Maria Ellen Cupino, Coldwell Banker Envision. CRMLS
- $612,0003 bd3 ba1.9k sqft11450 Church St APT 138, Rancho Cucamonga, CA 91730For SaleMLS ID #IV26178149, HENRY TRAN, RE/MAX TIME REALTY. CRMLS
- $634,8003 bd3 ba1.4k sqft3981 E Huntington St, Ontario, CA 91761For SaleMLS ID #TR26078361, Patricia Laughery, Journey Real Estate. CRMLS
- $600,0003 bd3 ba1.7k sqft4428 Owens St Unit 103, Corona, CA 92883For SaleMLS ID #PW26146754, Carole Geronsin, BHHS CA Properties. CRMLS
- $820,0004 bd3 ba2.2k sqft16411 Globetrotter St, Chino, CA 91708For SaleMLS ID #PW26169242, Cesar Vasquez, Kase Real Estate. CRMLS
- $570,0003 bd3 ba1.5k sqft7784 Haywood Pl, Rancho Cucamonga, CA 91730For SaleMLS ID #IV26069618, LIHUI ZHANG, CENTURY 21 EXPERIENCE. CRMLS
Local buyer's agents are ready to help
