Nestled within the serene enclave of Hunter's Ridge, this charming 4-bedroom Cape Cod residence is a sanctuary of tranquility. Embracing privacy on an expansive lot that gracefully extends back to woods, this home offers an idyllic retreat from the bustle of everyday life. The inviting 1st-floor layout embodies comfort and practicality, featuring an inviting eat-in kitchen seamlessly connected to the spacious living room. A true gem of convenience awaits with the first-floor master bedroom, complete with an en-suite master bath and a walk-in closet. The additional half bath and laundry room on this level accentuate the ease of single floor living. Ascending upstairs reveals three more bedrooms adorned with gabled windows that add character and charm, accompanied by another full-sized bathroom, perfect for accommodating family or guests. Discover a delightful surprise within the quaint hallway—a nestled sitting area nook. The basement, boasting high ceilings and a convenient half bath, presents endless possibilities for customization, be it a recreation area or an additional entertainment space. Delight in the outdoor splendor offered by this property—a screened front porch welcomes relaxation, while the picturesque backyard beckons with a spacious deck, a motorized awning for entertaining in any weather, meticulous landscaping, full fence enclosure and a shed for added convenience. This home was thoughtfully constructed with a cutting-edge Reward Wall system, ensuring stability, superior insulation, and a seamless, solid construction from the basement to the top floor—a feature that elevates both comfort and energy efficiency. The spacious three-car garage provides ample space for 3 vehicles and storage, catering effortlessly to your needs. To top if off, roof was replaced in 2023! Experience the perfect blend of comfort, space, and serenity in this Hunter's Ridge haven. Schedule a private tour today and uncover the lifestyle awaiting at this remarkable address!
Closed
$405,000
7060 Morning Dove Ln, Olmsted Township, OH 44138
4beds
2,734sqft
Single Family Residence
Built in 1997
0.36 Acres Lot
$464,600 Zestimate®
$148/sqft
$2,468 Estimated rent
Home value
$464,600
$441,000 - $488,000
$2,468/mo
Zestimate® history
Owner options
List your home for rent
$2,468/mo
Rent Zestimate®
Find your next renter with Zillow Rental Manager. Plus, with online applications, you can quickly screen prospective tenants – for free.
$2,468/mo
Rent Zestimate®
Refinance and save
$3,183/mo
Est. payment
Refinancing to a lower rate could help reduce your monthly payments and save thousands over the life of the loan.
$3,183/mo
Est. payment
Explore your selling options
Work with a Zillow partner agent
Leverage their expertise and Zillow's premium Showcase listings to get your home seen by more buyers.
Get startedList with your own agent
Get your home in front of millions of buyers by listing it on Zillow.
Learn how to do itSell it yourself
Take full control of how buyers see your home on Zillow by listing For Sale by Owner (FSBO).
List your homeWhat's special
Meticulous landscapingFull-sized bathroomEat-in kitchenSpacious three-car garageSpacious deckSolid constructionMotorized awning
Zillow last checked:
Listing updated:
Listed by:
Sharon E First 440-370-1551,
Howard Hanna,
Gregg M Wasilko 440-521-1757,
Howard Hanna
Bought with:
Non-Mls Agent, 677512216
Non-MLS Office
Source: MLS Now,MLS#: 5009123Originating MLS: Akron Cleveland Association of REALTORS
Facts & features
Interior
Bedrooms & bathrooms
- Bedrooms: 4
- Bathrooms: 4
- Full bathrooms: 2
- 1/2 bathrooms: 2
- Main level bathrooms: 2
- Main level bedrooms: 1
Primary bedroom
- Description: Ceiling fan,Flooring: Carpet,Wood
- Features: Walk-In Closet(s)
- Level: First
- Dimensions: 17 x 13
Bedroom
- Description: Ceiling fan,Flooring: Carpet
- Level: Second
- Dimensions: 14 x 13
Bedroom
- Description: Ceiling fan,Flooring: Carpet
- Level: Second
- Dimensions: 12 x 11
Bedroom
- Description: Ceiling fan,Flooring: Carpet
- Level: Second
- Dimensions: 14 x 12
Primary bathroom
- Description: Flooring: Ceramic Tile
- Features: Soaking Tub
- Level: First
Dining room
- Description: Flooring: Carpet
- Features: Window Treatments
- Level: First
- Dimensions: 12 x 11
Eat in kitchen
- Description: Sliding glass doors, Island,Flooring: Laminate
- Features: Window Treatments
- Level: First
- Dimensions: 18 x 14
Laundry
- Description: Flooring: Ceramic Tile
- Level: First
- Dimensions: 7 x 6
Living room
- Description: Flooring: Carpet
- Features: Fireplace
- Level: First
- Dimensions: 20 x 17
Recreation
- Level: Lower
Heating
- Forced Air, Fireplace(s), Gas
Cooling
- Attic Fan, Central Air
Appliances
- Included: Dishwasher, Disposal, Humidifier, Microwave, Range, Refrigerator
- Laundry: Washer Hookup, Electric Dryer Hookup, Gas Dryer Hookup, Main Level, Laundry Tub, Sink
Features
- Ceiling Fan(s), Double Vanity, Eat-in Kitchen, Kitchen Island, Primary Downstairs, Open Floorplan, Pantry, Recessed Lighting, Track Lighting, Walk-In Closet(s), Jetted Tub
- Windows: Blinds, Drapes, Display Window(s), Skylight(s), Storm Window(s), Window Coverings, Wood Frames, Window Treatments
- Basement: Full,Sump Pump
- Number of fireplaces: 1
- Fireplace features: Blower Fan, Family Room, Glass Doors, Gas Log, Gas Starter, Gas
Interior area
- Total structure area: 2,734
- Total interior livable area: 2,734 sqft
- Finished area above ground: 2,734
Property
Parking
- Parking features: Garage Faces Front, Garage, Garage Door Opener, Paved
- Garage spaces: 3
Features
- Levels: Two
- Stories: 2
- Patio & porch: Awning(s), Rear Porch, Deck, Enclosed, Front Porch, Patio, Porch, Terrace
- Exterior features: Awning(s), Garden, Lighting, Storage
- Fencing: Full,Vinyl
Lot
- Size: 0.36 Acres
- Dimensions: 75 x 200
- Features: Front Yard, Garden, Irregular Lot, Landscaped, Few Trees
Details
- Parcel number: 26403035
Construction
Type & style
- Home type: SingleFamily
- Architectural style: Cape Cod
- Property subtype: Single Family Residence
Materials
- Vinyl Siding
- Foundation: Concrete Perimeter
- Roof: Asphalt,Fiberglass
Condition
- Year built: 1997
Utilities & green energy
- Sewer: Public Sewer
- Water: Public
Community & HOA
Community
- Features: Lake, None, Other
- Security: Carbon Monoxide Detector(s), Smoke Detector(s)
- Subdivision: Hunter's Ridge
HOA
- Has HOA: Yes
- Services included: Maintenance Grounds, Other
- HOA fee: $325 annually
- HOA name: Hunter's Ridge
Location
- Region: Olmsted Township
Financial & listing details
- Price per square foot: $148/sqft
- Tax assessed value: $332,000
- Annual tax amount: $8,679
- Date on market: 1/4/2024
- Cumulative days on market: 3 days
- Listing agreement: Exclusive Right To Sell
- Listing terms: Cash,Conventional,FHA,VA Loan
Price history
| Date | Event | Price |
|---|---|---|
| 2/6/2024 | Sold | $405,000+1.3%$148/sqft |
Source: MLS Now #5009123 Report a problem | ||
| 1/7/2024 | Pending sale | $399,900$146/sqft |
Source: MLS Now #5009123 Report a problem | ||
| 1/4/2024 | Listed for sale | $399,900+20.1%$146/sqft |
Source: MLS Now #5009123 Report a problem | ||
| 6/21/2021 | Sold | $332,879+4%$122/sqft |
Source:  MLS Now #4278550 Report a problem MLS Now #4278550 Report a problem | ||
| 5/19/2021 | Pending sale | $319,975$117/sqft |
Source:  Berkshire Hathaway HomeServices #4278550 Report a problem Berkshire Hathaway HomeServices #4278550 Report a problem | ||
| 5/19/2021 | Contingent | $319,975$117/sqft |
Source: MLS Now #4278550 Report a problem | ||
| 5/15/2021 | Listed for sale | $319,975$117/sqft |
Source: MLS Now #4278550 Report a problem | ||
Public tax history
| Year | Property taxes | Tax assessment |
|---|---|---|
| 2025 | $7,984 -0.9% | $116,200 |
| 2024 | $8,053 -4.6% | $116,200 +19.2% |
| 2023 | $8,441 +3.7% | $97,480 +1.2% |
| 2022 | $8,140 +0.9% | $96,360 |
| 2021 | $8,068 +1.2% | $96,360 +14% |
| 2020 | $7,973 +8.7% | $84,530 +0% |
| 2019 | $7,337 -0.2% | $84,520 0% |
| 2018 | $7,349 -2.2% | $84,530 +5.6% |
| 2017 | $7,517 0% | $80,020 |
| 2016 | $7,519 | $80,020 |
| 2015 | $7,519 +1.5% | $80,020 +3% |
| 2014 | $7,405 +5.3% | $77,670 |
| 2013 | $7,030 +5.2% | $77,670 |
| 2012 | $6,686 +903.3% | $77,670 -2.9% |
| 2011 | $666 -90% | $79,950 |
| 2010 | $6,664 +13.5% | $79,950 |
| 2009 | $5,870 -1.2% | $79,950 -8% |
| 2008 | $5,941 +2.6% | $86,910 |
| 2007 | $5,791 +2.7% | $86,910 |
| 2006 | $5,641 -1.4% | $86,910 +3.2% |
| 2005 | $5,719 +1.8% | $84,210 |
| 2004 | $5,621 +4.4% | $84,210 |
| 2003 | $5,384 +2.1% | $84,210 +5% |
| 2002 | $5,272 -50% | $80,190 |
| 2001 | $10,545 -0.2% | $80,190 |
| 2000 | $10,569 | $80,190 |
Find assessor info on the county website
Neighborhood: 44138
Nearby homes
- $454,6004 bd2 ba2.6k sqft7074 Morning Dove Ln, Olmsted Township, OH 44138Off Market
- $482,4004 bd2 ba2.5k sqft7044 Morning Dove Ln, Olmsted Township, OH 44138Off Market
- $478,8004 bd2 ba2.7k sqft7088 Morning Dove Ln, Olmsted Township, OH 44138Off Market
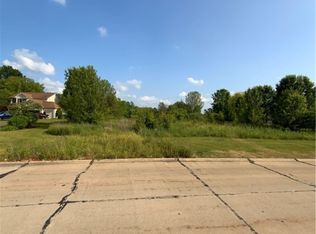
- $10,0000.943 Acres17 Hunters Ridge Ln #2, Olmsted Falls, OH 44138Sold
- $456,1003 bd4 ba2.3k sqft28741 Hunters Ridge Ln, Olmsted Township, OH 44138Off Market
- $472,9004 bd2 ba2.7k sqft7077 Morning Dove Ln, Olmsted Township, OH 44138Off Market
- $477,0004 bd2 ba2.7k sqft7059 Morning Dove Ln, Olmsted Township, OH 44138Off Market
- $469,7003 bd2 ba2.5k sqft7028 Morning Dove Ln, Olmsted Township, OH 44138Off Market
Nearby schools
GreatSchools rating
- NAOlmsted Falls Early Childhood CenterGrades: PK-KDistance: 1.1 mi
- 6/10Olmsted Falls Middle SchoolGrades: 6-8Distance: 1.2 mi
- 9/10Olmsted Falls High SchoolGrades: 9-12Distance: 1.4 mi
Schools provided by the listing agent
- District: Olmsted Falls CSD - 1822
Source: MLS Now. This data may not be complete. We recommend contacting the local school district to confirm school assignments for this home.
Get a cash offer in 3 minutes
Find out how much your home could sell for in as little as 3 minutes with a no-obligation cash offer.
Estimated market value
$464,600
Get a cash offer in 3 minutes
Find out how much your home could sell for in as little as 3 minutes with a no-obligation cash offer.
Estimated market value
$464,600
- Ohio
- Cuyahoga County
- Olmsted Falls
- 44138
- 7060 Morning Dove Ln
Nearby cities
Nearby zip codes
Other Olmsted Falls Topics
