Skip main navigation
Sold
  • $405,000

    7060 N Briarhopper Rd, Monrovia, IN 46157

    3beds
    2,748sqft
    Residential, Single Family Residence
    Built in 1990
    1.49 Acres Lot
    $406,800 Zestimate®
    $147/sqft
    $2,085 Estimated rent

    Home value

    $406,800

    Estimated sales range

    Not available

    $2,085/mo

    Zestimate® history
    Loading
    Loading...

    Owner options

    List your home for rent

    $2,085/mo

    Rent Zestimate®

    Find your next renter with Zillow Rental Manager. Plus, with online applications, you can quickly screen prospective tenants – for free.

    Learn more

    $2,085/mo

    Rent Zestimate®

    Refinance and save

    $2,515/mo

    Est. payment

    Refinancing to a lower rate could help reduce your monthly payments and save thousands over the life of the loan.

    See today's rates

    $2,515/mo

    Est. payment

    Explore your selling options

    Work with a Zillow partner agent

    Leverage their expertise and Zillow's premium Showcase listings to get your home seen by more buyers.

    Get started

    List with your own agent

    Get your home in front of millions of buyers by listing it on Zillow.

    Learn how to do it

    Sell it yourself

    Take full control of how buyers see your home on Zillow by listing For Sale by Owner (FSBO).

    List your home

    What's special

    Spacious floor planLarge updated kitchenWarm hardwood flooring
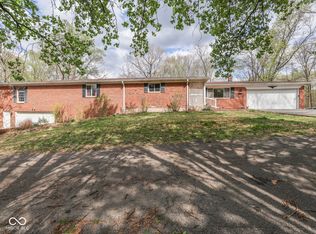
    Welcome home to this beautifully updated 3 bedroom, 2 full bath country property situated on approximately 1.5 acres, offering the perfect blend of modern updates, comfortable living, and incredible space both inside and out. Whether you're looking for room to spread out, a workshop, storage for your toys, or simply a peaceful setting to enjoy, this property checks all the boxes. Step inside to find a spacious floor plan centered around a large, updated kitchen that's ready for everyday living and entertaining alike. The kitchen has been refreshed w/ tons of updates! The washer, dryer, & water softener have also been recently replaced, making this home truly move-in ready. The main level offers warm hardwood flooring, while new carpet adds comfort in the primary bedroom and the main living area of the walkout basement. Additional flooring includes durable linoleum in the dining room, one bathroom, & entryways. Much of the upstairs has been updated with new trim, and the home has received fresh interior paint throughout many rooms, creating a bright, clean feel. The basement has also been improved with new LED lighting throughout most of the space, and provides excellent flexibility for a second family room, recreation area, home office, workout space, or guest accommodations. The walkout design offers easy access to the backyard & brings in plenty of natural light. Outside, you'll appreciate the updates just as much. The front deck and porch have been refreshed with new porch posts, creating a welcoming first impression & a great place to relax & enjoy the surrounding countryside.One of the standout features of this property is the impressive 42' x 56' x 14' barn. Equipped / 200 amp electrical service, 6 inch concrete floors, a floor drain, two 12 foot overhead doors, and a 14 foot sliding side door, versatile building is ideal for hobbyists, mechanics, contractors, business owners, livestock, &equipment storage! Come check it out.

    Zillow last checked:

    Listing updated:

    Listed by:

    Lindsey Smalling 317-435-5914,

    Highgarden Real Estate

    Bought with:

    Shannon Schoolcraft

    Keller Williams Indy Metro Partners

    Source: MIBOR as distributed by MLS GRID,MLS#: 22118627MLS Logo

    Facts & features

    Interior

    Bedrooms & bathrooms
    • Bedrooms: 3
    • Bathrooms: 2
    • Full bathrooms: 2
    • Main level bathrooms: 2
    • Main level bedrooms: 3
    Bedroom 2
    • Level: Main
    • Area: 117 Square Feet
    • Dimensions: 13x09
    Bedroom 3
    • Level: Main
    • Area: 100 Square Feet
    • Dimensions: 10x10
    Other
    • Level: Main
    • Area: 182 Square Feet
    • Dimensions: 14x13
    Bonus room
    • Level: Basement
    • Area: 168 Square Feet
    • Dimensions: 14x12
    Dining room
    • Level: Main
    • Area: 130 Square Feet
    • Dimensions: 13x10
    Exercise room
    • Level: Basement
    • Area: 210 Square Feet
    • Dimensions: 15x14
    Kitchen
    • Level: Main
    • Area: 247 Square Feet
    • Dimensions: 19x13
    Laundry
    • Level: Basement
    • Area: 221 Square Feet
    • Dimensions: 17x13
    Living room
    • Level: Main
    • Area: 234 Square Feet
    • Dimensions: 18x13
    Office
    • Level: Basement
    • Area: 140 Square Feet
    • Dimensions: 14x10
    Play room
    • Level: Basement
    • Area: 513 Square Feet
    • Dimensions: 27x19
    Heating
    • Forced Air, Natural Gas
    Cooling
    • Central Air
    Appliances
    • Included: Dishwasher, Dryer, Electric Water Heater, Microwave, Gas Oven, Refrigerator, Washer, Water Softener Owned
    • Laundry: In Basement
    Features
    • Attic Access, Entrance Foyer, Ceiling Fan(s), Eat-in Kitchen
    • Windows: Wood Work Stained
    • Basement: Finished,Full,Storage Space,Walk-Out Access
    • Attic: Access Only
    Interior area
    • Total structure area: 2,748
    • Total interior livable area: 2,748 sqft
    • Finished area below ground: 1,332

    Property

    Parking
    • Total spaces: 4
    • Parking features: Detached, Gravel, Garage Door Opener, Garage Faces Side, Storage, Workshop in Garage
    • Garage spaces: 4
    • Details: Garage Parking Other(Finished Garage, Garage Door Opener, Service Door)
    Features
    • Levels: One
    • Stories: 1
    • Patio & porch: Covered, Deck, Patio
    • Has view: Yes
    • View description: Rural, Trees/Woods, Valley
    Lot
    • Size: 1.49 Acres
    • Features: Rural - Not Subdivision, Mature Trees, Trees-Small (Under 20 Ft)
    Details
    • Additional structures: Barn Pole
    • Parcel number: 550427400001001010
    • Horse amenities: None

    Construction

    Type & style
    • Home type: SingleFamily
    • Architectural style: Traditional
    • Property subtype: Residential, Single Family Residence
    Materials
    • Brick
    • Foundation: Brick/Mortar
    Condition
    • Updated/Remodeled
    • New construction: No
    • Year built: 1990

    Utilities & green energy

    • Electric: 200+ Amp Service
    • Water: Public

    Community & HOA

    Community
    • Security: Carbon Monoxide Detector(s), Smoke Detector(s)
    • Subdivision: No Subdivision
    HOA
    • Has HOA: No
    Location
    • Region: Monrovia

    Financial & listing details

    • Price per square foot: $147/sqft
    • Tax assessed value: $319,000
    • Annual tax amount: $1,740
    • Date on market: 8/6/2026
    • Cumulative days on market: 3 days

    Price history

    DateEventPrice
    8/31/2026Sold$405,000+1.3%$147/sqft
    Source: MIBOR as distributed by MLS GRID #22118627 Report a problem
    8/9/2026Pending sale$399,900$146/sqft
    Source: MIBOR as distributed by MLS GRID #22118627 Report a problem
    8/6/2026Listed for sale$399,900$146/sqft
    Source: MIBOR as distributed by MLS GRID #22118627 Report a problem

    Public tax history

    YearProperty taxesTax assessment
    2025$1,729 +2%$319,000 +12.2%
    2024$1,694 +7%$284,200 +5.4%
    2023$1,583 +41.2%$269,600 +13.1%
    2022$1,122 +6.8%$238,400 +25.9%
    2021$1,050 $189,400 +2.5%
    2020-- $184,700
    Find assessor info on the county website

    Neighborhood: 46157

    Nearby schools

    GreatSchools rating
    Schools provided by the listing agent
    • Elementary: Monrovia Elementary School
    • Middle: Monrovia Middle School
    • High: Monrovia High School

    Source: MIBOR as distributed by MLS GRID. This data may not be complete. We recommend contacting the local school district to confirm school assignments for this home.

    Get a cash offer in 3 minutes
    Find out how much your home could sell for in as little as 3 minutes with a no-obligation cash offer.
    Estimated market value
    $406,800
    Get a cash offer in 3 minutes
    Find out how much your home could sell for in as little as 3 minutes with a no-obligation cash offer.
    Estimated market value
    $406,800