Luxurious Top Floor Home with East, South and West views for amazing light all year round. This home has been lovingly updated by long term owner with many timeless improvements. The Living spaces flow between the entry foyer, not a "cable car" layout as the building sits on an extra-wide landlocked lot. The living room has ample space for conversation areas and a wood burning fireplace. The dining room faces south and graced with restored French windows. The Kitchen is a built out with custom oak cabinetry by Wood Techs. All the Cabinetry is solid wood and made to duplicate the original hutch. The kitchen features granite counters and undermount sink, supplementary baseboard heating, lots of storage in the pantry. The larger bedrooms are off the living space connected by a private hallway and bathroom. The third bedroom is currently and office and laundry space with attached bathroom. This space could be made back into a bedroom. Relaxing deck faces west with Summer views of trees. In Winter of 2021, many restorations include painting, plaster work, refinished floors in main areas and hallway and kitchen. The building infrastructure has been continuously maintained over the years. See Additional information for the History since 1998.
Closed
$440,000
7060 N Greenview Ave APT 3S, Chicago, IL 60626
3beds
1,900sqft
Condominium, Single Family Residence
Built in 1907
-- sqft lot
$381,800 Zestimate®
$232/sqft
$3,161 Estimated rent
Home value
$381,800
$313,000 - $458,000
$3,161/mo
Zestimate® history
Owner options
List your home for rent
$3,161/mo
Rent Zestimate®
Find your next renter with Zillow Rental Manager. Plus, with online applications, you can quickly screen prospective tenants – for free.
$3,161/mo
Rent Zestimate®
Refinance and save
$3,753/mo
Est. payment
Refinancing to a lower rate could help reduce your monthly payments and save thousands over the life of the loan.
$3,753/mo
Est. payment
Explore your selling options
Work with a Zillow partner agent
Leverage their expertise and Zillow's premium Showcase listings to get your home seen by more buyers.
Get startedList with your own agent
Get your home in front of millions of buyers by listing it on Zillow.
Learn how to do itSell it yourself
Take full control of how buyers see your home on Zillow by listing For Sale by Owner (FSBO).
List your homeWhat's special
Zillow last checked:
Listing updated:
Listed by:
Jody Bartley, GRI 773-326-6500,
Dream Town Real Estate
Bought with:
Rebecca Snyder
Jameson Sotheby's International Realty
Source: MRED as distributed by MLS GRID,MLS#: 12021034
Facts & features
Interior
Bedrooms & bathrooms
- Bedrooms: 3
- Bathrooms: 2
- Full bathrooms: 2
Rooms
- Room types: Foyer, Pantry, Deck
Primary bedroom
- Features: Flooring (Hardwood)
- Level: Main
- Area: 240 Square Feet
- Dimensions: 15X16
Bedroom 2
- Features: Flooring (Hardwood)
- Level: Main
- Area: 132 Square Feet
- Dimensions: 12X11
Bedroom 3
- Features: Flooring (Hardwood)
- Level: Main
- Area: 88 Square Feet
- Dimensions: 8X11
Deck
- Level: Main
- Area: 98 Square Feet
- Dimensions: 7X14
Dining room
- Features: Flooring (Hardwood)
- Level: Main
- Area: 252 Square Feet
- Dimensions: 14X18
Foyer
- Features: Flooring (Hardwood)
- Level: Main
- Area: 84 Square Feet
- Dimensions: 7X12
Kitchen
- Features: Kitchen (Eating Area-Table Space, Pantry-Walk-in, Custom Cabinetry, Granite Counters), Flooring (Hardwood)
- Level: Main
- Area: 160 Square Feet
- Dimensions: 16X10
Living room
- Features: Flooring (Hardwood)
- Level: Main
- Area: 375 Square Feet
- Dimensions: 15X25
Pantry
- Features: Flooring (Hardwood)
- Level: Main
- Area: 28 Square Feet
- Dimensions: 7X4
Heating
- Natural Gas, Steam
Cooling
- Wall Unit(s)
Appliances
- Included: Range, Microwave, Dishwasher, Refrigerator, Washer, Dryer, Stainless Steel Appliance(s)
- Laundry: Washer Hookup, Main Level, Gas Dryer Hookup, In Unit
Features
- 1st Floor Bedroom, 1st Floor Full Bath, Storage, Special Millwork, Granite Counters, Separate Dining Room
- Flooring: Hardwood
- Windows: Screens
- Basement: None
- Number of fireplaces: 1
- Fireplace features: Wood Burning, Living Room
- Common walls with other units/homes: End Unit
Interior area
- Total structure area: 0
- Total interior livable area: 1,900 sqft
Property
Parking
- Total spaces: 1
- Parking features: Asphalt, Assigned, Enclosed, On Site, Owned
Accessibility
- Accessibility features: No Disability Access
Features
- Patio & porch: Deck
Details
- Parcel number: 11321040351003
- Special conditions: List Broker Must Accompany
- Other equipment: TV-Cable, Intercom, Ceiling Fan(s)
Construction
Type & style
- Home type: Condo
- Property subtype: Condominium, Single Family Residence
Materials
- Brick
- Foundation: Concrete Perimeter
Condition
- New construction: No
- Year built: 1907
Utilities & green energy
- Electric: Circuit Breakers
- Sewer: Public Sewer
- Water: Lake Michigan
Community & HOA
Community
- Security: Carbon Monoxide Detector(s)
HOA
- Has HOA: Yes
- Amenities included: Bike Room/Bike Trails, Coin Laundry, Storage, Security Door Lock(s)
- Services included: Heat, Water, Parking, Insurance, Exterior Maintenance, Lawn Care, Scavenger, Snow Removal, Other
- HOA fee: $650 monthly
Location
- Region: Chicago
Financial & listing details
- Price per square foot: $232/sqft
- Annual tax amount: $4,583
- Date on market: 4/9/2024
- Listing terms: Conventional
- Ownership: Condo
Price history
| Date | Event | Price |
|---|---|---|
| 5/2/2024 | Sold | $440,000+4.8%$232/sqft |
Source:  MRED as distributed by MLS GRID #12021034 Report a problem MRED as distributed by MLS GRID #12021034 Report a problem | ||
| 4/9/2024 | Listed for sale | $419,900$221/sqft |
Source: MRED as distributed by MLS GRID #12021034 Report a problem | ||
Public tax history
Tax history is unavailable.
Neighborhood: Rogers Park
Nearby homes
- $410,7003 bd2 ba1.9k sqft7060 N Greenview Ave APT 1S, Chicago, IL 60626Off Market
- $429,1003 bd2 ba1.8k sqft7060 N Greenview Ave APT 2S, Chicago, IL 60626Off Market
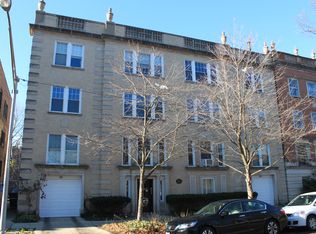
- $393,0003 bd2 ba1.9k sqft7060 N Greenview Ave APT 2N, Chicago, IL 60626Off Market
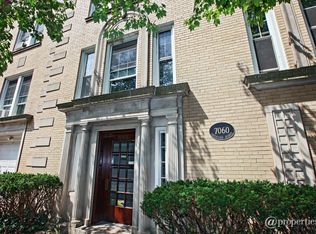
- $---- bd-- ba-- sqft7060 N Greenview Ave APT 1N, Chicago, IL 60626Off Market
- $421,3003 bd2 ba1.9k sqft7058 N Greenview Ave #1N, Chicago, IL 60626Off Market
- $440,000-- bd-- ba15k sqft7060 N Greenview Ave #35, Chicago, IL 60626Sold
- $286,000-- bd-- ba15k sqft7058 N Greenview Ave #3, Chicago, IL 60626Off Market
- $395,000-- bd-- ba15k sqft7064 N Greenview Ave APT 1, Chicago, IL 60626Off Market
Nearby schools
GreatSchools rating
- 6/10Field Elementary SchoolGrades: 5-8Distance: 0.1 mi
- 2/10Sullivan High SchoolGrades: 9-12Distance: 0.6 mi
- 4/10New Field Elementary SchoolGrades: PK-4Distance: 0.3 mi
Schools provided by the listing agent
- Elementary: New Field Elementary School
- High: Sullivan High School
- District: 299
Source: MRED as distributed by MLS GRID. This data may not be complete. We recommend contacting the local school district to confirm school assignments for this home.
Get a cash offer in 3 minutes
Find out how much your home could sell for in as little as 3 minutes with a no-obligation cash offer.
Estimated market value
$381,800
Get a cash offer in 3 minutes
Find out how much your home could sell for in as little as 3 minutes with a no-obligation cash offer.
Estimated market value
$381,800
- Illinois
- Cook County
- Chicago
- 60626
- Rogers Park
- 7060 N Greenview Ave Apartment 3S
Nearby cities
Nearby neighborhoods
Nearby zip codes
Other Chicago Topics
