Celebrated in prestigious publications like Phoenix Home and Garden and Sunset Magazine, this architecturally distinctive premium view property is a true masterpiece that must be experienced to be fully appreciated. Perched atop its own private peak, this elite residence combines unrivaled views, architectural artistry, and engineering excellence in a way that is both breathtaking and unforgettable.
Spanning a total of 5,394 SF on an elevated acre lot, this residence offers panoramic views that stretch across Paradise Valley, Scottsdale, and out to the majestic Four Peaks and Superstition Mountains. It features a 3-bedroom, 3.5-bathroom main house and a detached 1-bedroom, 1-bathroom guest house with its own private entrance, perfect for guests, multigenerational living, an income property or even as an executive retreat.
From the moment you arrive, you'll be captivated by a dramatic 40-foot waterfall carved into the mountainside, setting the tone for what lies ahead. Inside, the open-concept design blends soaring ceilings, floor-to-ceiling glass walls, and architectural creativity to integrate the indoors with the stunning surrounding landscape.
Unlike the typical modern designs flooding the market, this elegant organic modern home sets itself apart with its soft curves, earthy tones, and striking architectural features.
The gourmet kitchen has Viking and Sub-Zero stainless steel appliances, a built-in Miele espresso machine, and Poggenpohl cabinetry with fronts of warm wood, glass and stainless steel. This is paired with sleek, diagonally cut granite countertops. A striking cone-shaped stainless steel hood and a hidden pantry tucked behind glass doors add to the space's allure. The bold, triangular granite bar in the living room serves as a sculptural centerpiece, perfectly positioned for intimate evenings or grand events that have included 450 guests. One such event included an aerialist circus act that performed over the pool on engineered trussing. (See Documents tab for published articles).
The primary suite is a private sanctuary offering sweeping views that command your attention, a spacious lounge, and a boutique-style closet with locking mullion cabinetry and custom jewelry inserts.The spa-inspired master bath brings resort-level luxury, boasting granite trough sinks and a customizable shower equipped with a temperature dial, rainfall feature, body jets, and a handheld spray. The guest house captures panoramic mountain views and offers an unparalleled level of comfort and privacy with its own entrance, lounge area, bath and private patio.
Step outside, and the magic continues. A two-story, wraparound patio features five distinct seating areas. Nearby, there is an outdoor kitchen, a resort-style full bar with seating and the centerpiece of the space: a spectacular negative-edge pool and spa. Perched at the edge of the hillside, this dramatic space highlights the elements of fire, water, and stone, creating an atmosphere that feels as though you're floating on air.
The lower level of the home offers a versatile space for entertainment or work, with floor-to-ceiling windows, a state-of-the-art retractable movie screen, projector, and sound system. This level also features an exercise area, two executive offices or guest rooms, a sleeping area with a Murphy bed and spa-inspired ensuite bath with a trough sink, rain shower and floating toilet.
Designed for lock and leave convenience, the property features low-maintenance native landscaping, turf, and a fully automated electric and audio-visual system.
This entertainer's paradise is a living work of art. From the stunning architecture to the jaw-dropping views, this is a home that you will admire every time you step inside. You simply have to see it to believe it.
Sold for $3,975,000
$3,975,000
7060 N HILLSIDE Drive, Paradise Valley, AZ 85253
4beds
5baths
5,394sqft
Single Family Residence
Built in 1999
1.02 Acres Lot
$3,890,800 Zestimate®
$737/sqft
$8,457 Estimated rent
Home value
$3,890,800
$3.54M - $4.28M
$8,457/mo
Zestimate® history
Owner options
List your home for rent
$8,457/mo
Rent Zestimate®
Find your next renter with Zillow Rental Manager. Plus, with online applications, you can quickly screen prospective tenants – for free.
$8,457/mo
Rent Zestimate®
Refinance and save
$18,163/mo
Est. payment
Refinancing to a lower rate could help reduce your monthly payments and save thousands over the life of the loan.
$18,163/mo
Est. payment
Explore your selling options
Work with a Zillow partner agent
Leverage their expertise and Zillow's premium Showcase listings to get your home seen by more buyers.
Get startedList with your own agent
Get your home in front of millions of buyers by listing it on Zillow.
Learn how to do itSell it yourself
Take full control of how buyers see your home on Zillow by listing For Sale by Owner (FSBO).
List your homeWhat's special
Negative-edge pool and spaOpen-concept designPrimary suiteSoaring ceilingsUnrivaled viewsFloor-to-ceiling windowsPanoramic views
Zillow last checked:
Listing updated:
Listed by:
Ellen S Lindzon 602-684-1038,
R.O.I. Properties,
Beth Jo Zeitzer 602-319-1326,
R.O.I. Properties
Bought with:
John Carden, SA709992000
Compass
Frank Dimaggio, SA671179000
Compass
Source: ARMLS,MLS#: 6811234
Facts & features
Interior
Bedrooms & bathrooms
- Bedrooms: 4
- Bathrooms: 5
Heating
- Natural Gas
Cooling
- Central Air, Ceiling Fan(s), Programmable Thmstat
Appliances
- Included: Gas Cooktop, Water Purifier
Features
- Granite Counters, Double Vanity, Eat-in Kitchen, Central Vacuum, Wet Bar, Kitchen Island, Pantry, Full Bth Master Bdrm, Separate Shwr & Tub
- Flooring: Carpet, Stone, Tile
- Windows: Skylight(s), Solar Screens, Double Pane Windows, Mechanical Sun Shds
- Has basement: No
- Has fireplace: Yes
- Fireplace features: Fire Pit, Living Room, Master Bedroom, Gas
Interior area
- Total structure area: 5,394
- Total interior livable area: 5,394 sqft
Property
Parking
- Total spaces: 8
- Parking features: Garage, Carport, Open
- Garage spaces: 2
- Carport spaces: 2
- Covered spaces: 4
- Uncovered spaces: 4
Features
- Stories: 2
- Has private pool: Yes
- Pool features: Heated
- Has spa: Yes
- Spa features: Heated, Private, Bath
- Fencing: Block
Lot
- Size: 1.02 Acres
- Features: Sprinklers In Rear, Sprinklers In Front, Desert Back, Desert Front, Synthetic Grass Frnt, Auto Timer H2O Front, Auto Timer H2O Back
Details
- Parcel number: 16915046
Construction
Type & style
- Home type: SingleFamily
- Architectural style: Contemporary
- Property subtype: Single Family Residence
Materials
- Stucco, Steel Frame, Painted
- Roof: Tile,Concrete
Condition
- Year built: 1999
Utilities & green energy
- Sewer: Septic Tank
- Water: Pvt Water Company
Community & HOA
Community
- Security: Fire Sprinkler System
- Subdivision: PARADISE HILLS ESTATES
HOA
- Has HOA: No
- Services included: Other (See Remarks)
Location
- Region: Paradise Valley
Financial & listing details
- Price per square foot: $737/sqft
- Tax assessed value: $2,669,000
- Annual tax amount: $7,607
- Date on market: 1/30/2025
- Cumulative days on market: 30 days
- Listing terms: Cash,Conventional,1031 Exchange,FHA,VA Loan
- Ownership: Fee Simple
Price history
| Date | Event | Price |
|---|---|---|
| 2/28/2025 | Sold | $3,975,000+0.6%$737/sqft |
Source:  ARMLS #6811234 Report a problem ARMLS #6811234 Report a problem | ||
| 1/30/2025 | Listed for sale | $3,950,000+92.7%$732/sqft |
Source: ARMLS #6811234 Report a problem | ||
| 11/27/2018 | Sold | $2,050,000-10.7%$380/sqft |
Source: ARMLS #5823508 Report a problem | ||
| 10/26/2018 | Pending sale | $2,295,000$425/sqft |
Source: Coldwell Banker Residential Brokerage - Biltmore-Paradise Valley #5823508 Report a problem | ||
| 9/21/2018 | Listed for sale | $2,295,000-14.8%$425/sqft |
Source: Coldwell Banker Residential Brokerage #5823508 Report a problem | ||
| 7/3/2017 | Listing removed | $2,695,000$500/sqft |
Source: Coldwell Banker Residential Brokerage - Biltmore-Paradise Valley #5437054 Report a problem | ||
| 1/26/2017 | Price change | $2,695,000-6.9%$500/sqft |
Source: Coldwell Banker Residential Brokerage - Biltmore-Paradise Valley #5437054 Report a problem | ||
| 5/3/2016 | Listed for sale | $2,895,000+36087.5%$537/sqft |
Source: Coldwell Banker Residential Brokerage #5437054 Report a problem | ||
| 3/31/2015 | Sold | $8,000-99.7%$1/sqft |
Source: ARMLS #5181174 Report a problem | ||
| 2/12/2015 | Price change | $3,150,000-0.8%$584/sqft |
Source: Coldwell Banker Residential Brokerage - Biltmore #5186499 Report a problem | ||
| 10/21/2014 | Listed for sale | $3,175,000+15.5%$589/sqft |
Source: Coldwell Banker Residential Brokerage - Biltmore #5186499 Report a problem | ||
| 9/23/2014 | Listing removed | $13,000$2/sqft |
Source: Walt Danley Realty #5120426 Report a problem | ||
| 8/20/2014 | Price change | $13,000-18.8%$2/sqft |
Source: Walt Danley Realty #5120426 Report a problem | ||
| 5/24/2014 | Listed for rent | $16,000+6.7%$3/sqft |
Source: Walt Danley Realty #5120426 Report a problem | ||
| 11/16/2013 | Listing removed | $15,000$3/sqft |
Source: Walt Danley Realty #4986631 Report a problem | ||
| 8/22/2013 | Listed for rent | $15,000$3/sqft |
Source: Walt Danley Realty #4986631 Report a problem | ||
| 4/30/2010 | Listing removed | $2,750,000$510/sqft |
Source: NRT Arizona #4331648 Report a problem | ||
| 2/6/2010 | Listed for sale | $2,750,000-30.4%$510/sqft |
Source: NRT Arizona #4331648 Report a problem | ||
| 1/13/2009 | Listing removed | $3,950,000$732/sqft |
Source: NRT Arizona #4015649 Report a problem | ||
| 8/25/2008 | Listed for sale | $3,950,000+67%$732/sqft |
Source: NRT Arizona #4015649 Report a problem | ||
| 5/11/2005 | Sold | $2,365,000+846%$438/sqft |
Source: Public Record Report a problem | ||
| 1/30/1998 | Sold | $250,000$46/sqft |
Source: Public Record Report a problem | ||
Public tax history
| Year | Property taxes | Tax assessment |
|---|---|---|
| 2025 | $7,915 +5% | $266,900 +8.3% |
| 2024 | $7,540 -21.4% | $246,450 +53.3% |
| 2023 | $9,598 +3.7% | $160,800 +3.2% |
| 2022 | $9,260 -9.7% | $155,820 +6.8% |
| 2021 | $10,259 +3.8% | $145,850 +0.5% |
| 2020 | $9,884 -2.1% | $145,130 +0.3% |
| 2019 | $10,094 | $144,680 +10.1% |
| 2018 | $10,094 +2.9% | $131,370 +3.8% |
| 2017 | $9,806 +14.3% | $126,510 -3.4% |
| 2016 | $8,583 +2% | $130,980 |
| 2015 | $8,416 | $130,980 +10.4% |
| 2014 | -- | $118,620 +18.4% |
| 2013 | -- | $100,150 |
| 2012 | -- | $100,150 -10.7% |
| 2011 | -- | $112,210 -21.4% |
| 2010 | -- | $142,730 -27.5% |
| 2009 | -- | $196,960 -0.1% |
| 2008 | -- | $197,200 +25% |
| 2007 | -- | $157,750 +36.8% |
| 2006 | -- | $115,300 |
| 2005 | -- | $115,300 +29.9% |
| 2004 | -- | $88,750 |
| 2003 | -- | $88,750 +7.1% |
| 2002 | -- | $82,900 |
Find assessor info on the county website
Neighborhood: 85253
Nearby homes
- $2,640,3004 bd3 ba4.8k sqft7044 N Hillside Dr, Paradise Valley, AZ 85253Off Market
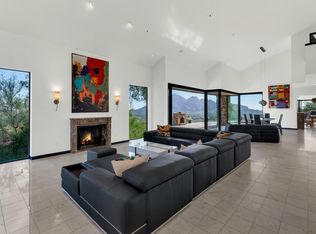
- $2,175,000-- bd-- ba-- sqft7172 N Hillside Dr, Paradise Valley, AZ 85253Off Market
- $3,922,5000.69 Acres7188 N Hillside Dr, Paradise Valley, AZ 85253Off Market
- $---- bd-- ba-- sqft7180 N Hillside Dr, Paradise Valley, AZ 85253Off Market
- $30,000,0005 bd8 ba12k sqft7150 N Hillside Dr, Paradise Valley, AZ 85253New Construction
- $2,981,2005 bd3 ba4.5k sqft7045 N Hillside Dr, Paradise Valley, AZ 85253Off Market
- $2,295,700-- bd3 ba3k sqft7020 N Hillside Dr, Paradise Valley, AZ 85253Off Market
- $3,086,4003 bd3 ba3.9k sqft7154 N Hillside Dr, Paradise Valley, AZ 85253Off Market
Nearby schools
GreatSchools rating
- 10/10Kiva Elementary SchoolGrades: PK-6Distance: 3.3 mi
- 6/10Mohave Middle SchoolGrades: 6-8Distance: 5.3 mi
- 9/10Saguaro High SchoolGrades: 9-12Distance: 4.6 mi
Schools provided by the listing agent
- Elementary: Kiva Elementary School
- Middle: Mohave Middle School
- High: Saguaro High School
- District: Scottsdale Unified District
Source: ARMLS. This data may not be complete. We recommend contacting the local school district to confirm school assignments for this home.
Get a cash offer in 3 minutes
Find out how much your home could sell for in as little as 3 minutes with a no-obligation cash offer.
Estimated market value
$3,890,800
Get a cash offer in 3 minutes
Find out how much your home could sell for in as little as 3 minutes with a no-obligation cash offer.
Estimated market value
$3,890,800
- Arizona
- Maricopa County
- Paradise Valley
- 85253
- 7060 N HILLSIDE Drive
Nearby cities
Nearby zip codes
Other Paradise Valley Topics
