Skip main navigation
Sold for $504,000
  • $504,000

    7060 Peters Pike, Dayton, OH 45414

    3beds
    3,314sqft
    Single Family Residence
    Built in 1980
    1.83 Acres Lot
    $510,900 Zestimate®
    $152/sqft
    $2,998 Estimated rent

    Home value

    $510,900

    $470,000 - $552,000

    $2,998/mo

    Zestimate® history
    Loading
    Loading...

    Owner options

    List your home for rent

    $2,998/mo

    Rent Zestimate®

    Find your next renter with Zillow Rental Manager. Plus, with online applications, you can quickly screen prospective tenants – for free.

    Learn more

    $2,998/mo

    Rent Zestimate®

    Refinance and save

    $3,406/mo

    Est. payment

    Refinancing to a lower rate could help reduce your monthly payments and save thousands over the life of the loan.

    See today's rates

    $3,406/mo

    Est. payment

    Explore your selling options

    Work with a Zillow partner agent

    Leverage their expertise and Zillow's premium Showcase listings to get your home seen by more buyers.

    Get started

    List with your own agent

    Get your home in front of millions of buyers by listing it on Zillow.

    Learn how to do it

    Sell it yourself

    Take full control of how buyers see your home on Zillow by listing For Sale by Owner (FSBO).

    List your home

    What's special

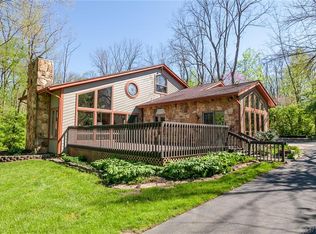
    Tranquil acreageGenerous room proportionsUnique architectural characterTwo-car garageCustom floor planThree spacious bedroomsTwo-and-a-half pristine bathrooms
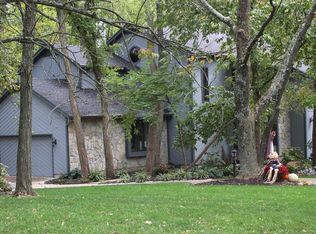
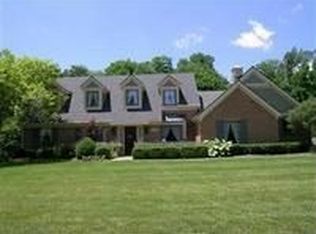
    This rare gem makes its impressive debut on the market, offering a one-of-a-kind living experience defined by a custom floor plan and over 3,000 square feet of meticulously finished living space. Nestled on a sprawling 1.8-acre lot, this residence provides the perfect blend of privacy and room to roam, featuring three spacious bedrooms, two-and-a-half pristine bathrooms, and two-car garage. The thoughtful layout maximizes both comfort and flow, making it an ideal sanctuary for those who value unique architectural character and expansive outdoor surroundings. From the generous room proportions to the tranquil acreage, this home is a standout opportunity for the discerning buyer seeking a property that is anything but cookie-cutter.

    Zillow last checked:

    Listing updated:

    Listed by:

    Michael Moore (866)212-4991,

    eXp Realty

    Bought with:

    Laura Pardo Rao, 2021008853

    R H 2 L

    Source: DABR MLS,MLS#: 952089MLS LogoOriginating MLS: Dayton Area Board of REALTORS

    Facts & features

    Interior

    Bedrooms & bathrooms
    • Bedrooms: 3
    • Bathrooms: 3
    • Full bathrooms: 2
    • 1/2 bathrooms: 1
    • Main level bathrooms: 1
    Primary bedroom
    • Level: Second
    • Dimensions: 17 x 17
    Bedroom
    • Level: Second
    • Dimensions: 12 x 13
    Bedroom
    • Level: Second
    • Dimensions: 12 x 12
    Dining room
    • Level: Main
    • Dimensions: 15 x 12
    Family room
    • Level: Main
    • Dimensions: 19 x 25
    Florida room
    • Level: Main
    • Dimensions: 17 x 8
    Great room
    • Level: Main
    • Dimensions: 25 x 25
    Kitchen
    • Level: Main
    • Dimensions: 31 x 13
    Laundry
    • Level: Main
    • Dimensions: 12 x 9
    Loft
    • Level: Second
    • Dimensions: 15 x 7
    Office
    • Level: Second
    • Dimensions: 16 x 11
    Heating
    • Forced Air
    Cooling
    • Central Air
    Features
    • Kitchen Island, Stone Counters
    • Windows: Vinyl
    • Basement: Partial
    • Has fireplace: Yes
    • Fireplace features: Gas
    Interior area
    • Total structure area: 3,314
    • Total interior livable area: 3,314 sqft

    Property

    Parking
    • Total spaces: 2
    • Parking features: Garage, Two Car Garage
    • Garage spaces: 2
    Features
    • Levels: Two
    • Stories: 2
    Lot
    • Size: 1.83 Acres
    • Dimensions: 218 x 675
    Details
    • Parcel number: A01003090160
    • Zoning: Residential
    • Zoning description: Residential

    Construction

    Type & style
    • Home type: SingleFamily
    • Property subtype: Single Family Residence
    Materials
    • Wood Siding
    Condition
    • Year built: 1980

    Community & HOA

    HOA
    • Has HOA: No
    Location
    • Region: Dayton

    Financial & listing details

    • Price per square foot: $152/sqft
    • Tax assessed value: $297,790
    • Annual tax amount: $5,940
    • Date on market: 2/11/2026

    Price history

    DateEventPrice
    3/27/2026Sold$504,000+6.1%$152/sqft
    Source: DABR MLS #952089 Report a problem
    2/15/2026Pending sale$475,000$143/sqft
    Source: DABR MLS #952089 Report a problem
    2/12/2026Listed for sale$475,000$143/sqft
    Source: DABR MLS #952089 Report a problem

    Public tax history

    YearProperty taxesTax assessment
    2025$5,940 -0.7%$104,230
    2024$5,979 +2.1%$104,230
    2023$5,859 +17.1%$104,230 +42%
    2022$5,003 0%$73,400
    2021$5,005 +0.3%$73,400
    2020$4,991 -12%$73,400 -3.2%
    2019$5,671 -0.2%$75,800
    2018$5,681 +0.7%$75,800
    2017$5,644 -1.8%$75,800 +0.1%
    2016$5,749 +4.1%$75,750
    2015$5,520 +1.3%$75,750
    2014$5,451 $75,750
    Find assessor info on the county website

    Neighborhood: 45414

    Nearby schools

    GreatSchools rating
    Schools provided by the listing agent
    • District: Vandalia-Butler

    Source: DABR MLS. This data may not be complete. We recommend contacting the local school district to confirm school assignments for this home.

    Get a cash offer in 3 minutes
    Find out how much your home could sell for in as little as 3 minutes with a no-obligation cash offer.
    Estimated market value
    $510,900
    Get a cash offer in 3 minutes
    Find out how much your home could sell for in as little as 3 minutes with a no-obligation cash offer.
    Estimated market value
    $510,900