Skip main navigation
Off market
  • $356,200

    7060 Plum Creek Dr, Sellersburg, IN 47172

    4beds
    1,575sqft
    Residential
    Built in 2004
    8,712 Square Feet Lot
    $356,200 Zestimate®
    $226/sqft
    $2,339 Estimated rent

    Home value

    $356,200

    $338,000 - $374,000

    $2,339/mo

    Zestimate® history
    Loading
    Loading...

    Owner options

    List your home for rent

    $2,339/mo

    Rent Zestimate®

    Find your next renter with Zillow Rental Manager. Plus, with online applications, you can quickly screen prospective tenants – for free.

    Learn more

    $2,339/mo

    Rent Zestimate®

    Refinance and save

    $2,229/mo

    Est. payment

    Refinancing to a lower rate could help reduce your monthly payments and save thousands over the life of the loan.

    See today's rates

    $2,229/mo

    Est. payment

    Explore your selling options

    Work with a Zillow partner agent

    Leverage their expertise and Zillow's premium Showcase listings to get your home seen by more buyers.

    Get started

    List with your own agent

    Get your home in front of millions of buyers by listing it on Zillow.

    Learn how to do it

    Sell it yourself

    Take full control of how buyers see your home on Zillow by listing For Sale by Owner (FSBO).

    List your home

    What's special

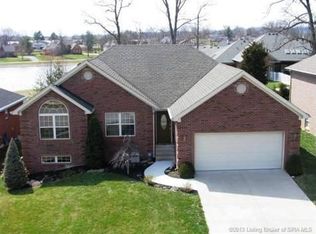
    Spacious, Relaxing, All Brick home close to everything. Silver Creek schools, on a private quiet lot in the rear of the neighborhood overlooking the serene lake in Plum Lake. A wonderful home with a finished walkout lower level & no neighbors behind. Extremely well maintained. Move in ready. 4 Bdrooms and 3 full baths. Eat in kitchen with cabinets galore & a pantry too. Gas fireplace in the adjoining spacious living room with vaulted ceiling & windows to enjoy the lake behind. The master bedroom with tray ceiling has a walk in closet and dual sinks in the bathroom. The lower level has a bedroom with a large walk in closet with a full window & its own full bath, a finished family room, two unfinished rooms that can be used for storage or finished if needed. Walk outside the lower door on to your concrete patio & wrought iron fenced back yard to enjoy the paradise of your property & view. Up the stairs is the elevated deck with entrance to the kitchen. You will have time to enjoy the magnificent setting because the current owner has installed Gutter Helmet on the gutters, there is an irrigation system for the lawn and the professional landscaping along with installing a new HVAC system in 12/2018 with 4 years remaining on the transferrable parts & labor warranty. A sidewalk & steps remain under the front door ramp if the buyer would like to remove after moving in. Come look today! You can be in this home before the December Holidays.

    This property is not currently displayed as for sale or rent on Zillow. This may be different from what's on other websites or public sources.

    Facts & features

    Interior

    Bedrooms & bathrooms
    • Bedrooms: 4
    • Bathrooms: 3
    • Full bathrooms: 3
    Heating
    • Heat pump, Electric
    Cooling
    • Central
    Appliances
    • Included: Dishwasher, Garbage disposal, Microwave, Range / Oven, Refrigerator
    Features
    • 1st Floor Master, 1st Floor Utility, Added Storage, Bath Master, Blinds, Ceiling Fan(s), Foyer, Jetted Tub, Pantry, Walk-in Closet(s), Eat-in Kitchen, Cable Wired, Utility/Mud Room, Cath/Vaul/Tray Ceil, Family Room, Breakfast Bar, Sump Pump
    • Basement: Finished
    • Has fireplace: Yes
    • Fireplace features: Electric
    Interior area
    • Total interior livable area: 1,575 sqft

    Property

    Parking
    • Total spaces: 3
    • Parking features: Garage - Attached
    Lot
    • Size: 8,712 Square Feet
    Details
    • Parcel number: 102608800283000040

    Construction

    Type & style
    • Home type: SingleFamily
    • Property subtype: Residential
    Materials
    • brick
    • Roof: Asphalt
    Condition
    • Year built: 2004

    Community & HOA

    HOA
    • Has HOA: Yes
    • HOA fee: $12 monthly
    Location
    • Region: Sellersburg

    Financial & listing details

    • Price per square foot: $226/sqft
    • Tax assessed value: $326,300
    • Annual tax amount: $3,256

    Price history

    DateEventPrice
    12/18/2019Sold$270,000$171/sqft
    Source: SIRA #2019011843 Report a problem
    11/6/2019Listed for sale$270,000$171/sqft
    Source: Semonin REALTORS #2019011843 Report a problem

    Public tax history

    YearProperty taxesTax assessment
    2025$3,256 -2.6%$326,300 +0.2%
    2024$3,342 +11%$325,600 -2.6%
    2023$3,011 +11.8%$334,200 +11%
    2022$2,692 +0.1%$301,100 +11.8%
    2021$2,689 +18.8%$269,200 +0.1%
    2020$2,263 -1.5%$268,900 +18.8%
    2019$2,298 +6.5%$226,300 0%
    2018$2,158 +4.7%$226,400 +6.6%
    2017$2,061 $212,400 +4.8%
    2016$2,061 -0.9%$202,700 -7%
    2014$2,079 +1.1%$218,000 +7.8%
    2013$2,056 -3.9%$202,200 -5.5%
    2012$2,140 +0.3%$214,000 +0.3%
    2011$2,134 $213,400
    2010$2,134 +12%$213,400 -3.4%
    2009$1,905 $221,000 +5.4%
    2007-- $209,700
    2006-- $209,700
    Find assessor info on the county website

    Neighborhood: 47172

    Nearby schools

    GreatSchools rating
    Schools provided by the listing agent
    • District: West Clark Comm.

    Source: The MLS. This data may not be complete. We recommend contacting the local school district to confirm school assignments for this home.

    Sell for more on Zillow
    Get a Zillow Showcase℠ listing at no additional cost and you could sell for .
    $356,200
    2% more
    +$7,124
    With Zillow Showcase(estimated)
    $363,324
    Sell for more on Zillow
    Get a Zillow Showcase℠ listing at no additional cost and you could sell for .
    $356,200
    2% more
    +$7,124
    With Zillow Showcase(estimated)
    $363,324