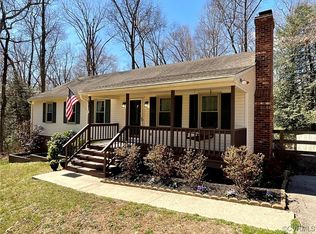
What a Great Find! Welcome to this Beautiful 4 Bedroom Cape nestled at the end of the Cul-de-sac for privacy, yet convenient to Everything! This wide County Porch bids you sit awhile & relax, But the Foyer bids you come in. Gorgeous Hardwood Floors on the 1st Level throughout. The Foyer leads to the Dining Room, Kitchen or Upstairs. The Dining Room is convenient to the Kitchen and open to the Family Room. The Family Room was a more recent addition (as well as the Loft/Office space) featuring a cozy Brick Fireplace with Gas Logs, Built-In Bookcases and under-the-steps Storage, Recessed Lighting, Skylights and lots of Natural light! The Kitchen boasts a new Tile floor, Roll-out drawers in some of the Cabinets & Pantry, as well as an additional Pantry closet. The back door leads to a 4-Tiered Deck! All Kitchen appliances convey including a Bosch Dishwasher & New Microwave! Two Bedrooms on the First Floor including the Primary. Two More Bedrooms are Upstairs with Laminate Flooring. Both Baths have new Tile floors. The Loft serves as a great Office space or holds other options. Then there are Endless Possibilities with a Full Walk-Out Heated Basement! Washer & Dryer Hook-up and Laundry Sink. Plenty of Storage space or space that can be finished. Pool Table Conveys with the house! The Detached 1.5 Car Garage has Workshop benches, Heat, a separate Electrical panel and an Upstairs with More Possibilities (drywall conveys), as well as an attached shed for the Mower & Bikes. Over an Acre Lot partially open & partially wooded with a small stream in the back. Generator Hook-up, Sellers replaced Roof, Siding, and Windows about 2012. Micro Irrigation in the Front Flowerbeds, New Vapor Barrier, New Heat Pump in 2022, Newer Hot Water Heater! What's not to like?! Showings begin Friday so book your tour of this Home Now! All Appliances, Fireplace Chimney & flue, Pool Table, Irrigation System (no pump), Landscape timbers convey in "as is" condition. No known defects other than what is mentioned. Please include in your Contract.
Sold for $450,000
$450,000
7060 Poteet Ln, Mechanicsville, VA 23111
4beds
1,936sqft
Single Family Residence
Built in 1985
1.18 Acres Lot
$474,700 Zestimate®
$232/sqft
$2,475 Estimated rent
Home value
$474,700
$451,000 - $498,000
$2,475/mo
Zestimate® history
Owner options
List your home for rent
$2,475/mo
Rent Zestimate®
Find your next renter with Zillow Rental Manager. Plus, with online applications, you can quickly screen prospective tenants – for free.
$2,475/mo
Rent Zestimate®
Refinance and save
$2,704/mo
Est. payment
Refinancing to a lower rate could help reduce your monthly payments and save thousands over the life of the loan.
$2,704/mo
Est. payment
Explore your selling options
Work with a Zillow partner agent
Leverage their expertise and Zillow's premium Showcase listings to get your home seen by more buyers.
Get startedList with your own agent
Get your home in front of millions of buyers by listing it on Zillow.
Learn how to do itSell it yourself
Take full control of how buyers see your home on Zillow by listing For Sale by Owner (FSBO).
List your homeWhat's special
Zillow last checked:
Listing updated:
Listed by:
Karen Jones 804-874-4602,
Twin Rivers Realty, Inc
Bought with:
Steve Williams, 0225045522
Hometown Realty
Source: CVRMLS,MLS#: 2411510 Originating MLS: Central Virginia Regional MLS
Originating MLS: Central Virginia Regional MLSFacts & features
Interior
Bedrooms & bathrooms
- Bedrooms: 4
- Bathrooms: 2
- Full bathrooms: 2
Primary bedroom
- Description: Hardwood Floors, Double Closet w/ Double racks
- Level: First
- Dimensions: 0 x 0
Bedroom 2
- Description: Hardwood Floors, Double Closet
- Level: First
- Dimensions: 0 x 0
Bedroom 3
- Description: Laminate Floors, Ceiling Fan, Storage in the Eaves
- Level: Second
- Dimensions: 0 x 0
Bedroom 4
- Description: Laminate Floors, Ceiling Fan, Storage in the Eaves
- Level: Second
- Dimensions: 0 x 0
Dining room
- Description: Beautiful Hardwood Floors Open to Family Room
- Level: First
- Dimensions: 0 x 0
Family room
- Description: Hdwd Floors/Gas Fp/Built-In Bookcases, Skylites
- Level: First
- Dimensions: 0 x 0
Foyer
- Description: Beautiful Hardwood Floors
- Level: First
- Dimensions: 0 x 0
Other
- Description: Tub & Shower
- Level: First
Other
- Description: Shower
- Level: Second
Kitchen
- Description: New Tile Floor, Pull-out Drawers, 2 Pantrys, Appls
- Level: First
- Dimensions: 0 x 0
Laundry
- Description: Full Basement, W/D Hook-up, Laundry Sink, Walk-Out
- Level: Basement
- Dimensions: 0 x 0
Office
- Description: Loft area, Hardwood floors, Ceiling Fan
- Level: Second
- Dimensions: 0 x 0
Heating
- Baseboard, Electric, Heat Pump, Propane, Other
Cooling
- Heat Pump
Appliances
- Included: Dishwasher, Electric Water Heater, Disposal, Microwave, Refrigerator, Stove
- Laundry: Washer Hookup, Dryer Hookup
Features
- Bookcases, Built-in Features, Bedroom on Main Level, Bathroom Rough-In, Ceiling Fan(s), Separate/Formal Dining Room, Eat-in Kitchen, French Door(s)/Atrium Door(s), Fireplace, High Speed Internet, Loft, Main Level Primary, Pantry, Recessed Lighting, Skylights, Wired for Data
- Flooring: Laminate, Tile, Wood
- Doors: French Doors, Storm Door(s)
- Windows: Skylight(s)
- Basement: Full,Heated,Walk-Out Access
- Attic: None
- Has fireplace: Yes
- Fireplace features: Gas, Masonry
Interior area
- Total interior livable area: 1,936 sqft
- Finished area above ground: 1,936
- Finished area below ground: 0
Property
Parking
- Total spaces: 1.5
- Parking features: Detached, Garage, Heated Garage, Off Street, Two Spaces, Storage, Workshop in Garage
- Garage spaces: 1.5
Features
- Levels: Two
- Stories: 2
- Patio & porch: Front Porch, Deck
- Exterior features: Deck, Sprinkler/Irrigation, Storage, Shed
- Pool features: None
- Fencing: None
- On waterfront: Yes
- Waterfront features: Creek
- Body of water: Small creek
Lot
- Size: 1.18 Acres
- Features: Cul-De-Sac
Details
- Additional structures: Garage(s), Shed(s)
- Parcel number: 8714805918
- Zoning description: R2
Construction
Type & style
- Home type: SingleFamily
- Architectural style: Cape Cod
- Property subtype: Single Family Residence
Materials
- Drywall, Frame, Vinyl Siding
- Roof: Composition
Condition
- Resale
- New construction: No
- Year built: 1985
Utilities & green energy
- Sewer: Public Sewer
- Water: Public
Community & HOA
Community
- Security: Smoke Detector(s)
- Subdivision: High Point Farms
Location
- Region: Mechanicsville
Financial & listing details
- Price per square foot: $232/sqft
- Tax assessed value: $395,200
- Annual tax amount: $3,312
- Date on market: 5/10/2024
- Exclusions: Washer/Dryer
- Ownership: Individuals
- Ownership type: Sole Proprietor
Price history
| Date | Event | Price |
|---|---|---|
| 5/28/2024 | Sold | $450,000+5.3%$232/sqft |
Source:  CVRMLS #2411510 Report a problem CVRMLS #2411510 Report a problem | ||
| 5/13/2024 | Pending sale | $427,500$221/sqft |
Source: CVRMLS #2411510 Report a problem | ||
| 5/9/2024 | Listed for sale | $427,500$221/sqft |
Source: CVRMLS #2411510 Report a problem | ||
Public tax history
| Year | Property taxes | Tax assessment |
|---|---|---|
| 2025 | $3,291 +2.8% | $406,300 +2.8% |
| 2024 | $3,201 +5.5% | $395,200 +5.5% |
| 2023 | $3,033 +28.3% | $374,500 +28.3% |
| 2022 | $2,365 | $292,000 +8.5% |
| 2021 | -- | $269,100 +2.6% |
| 2020 | $2,124 +15.5% | $262,200 +6.7% |
| 2019 | $1,839 | $245,700 +8.2% |
| 2018 | $1,839 | $227,000 |
| 2017 | $1,839 +14.4% | $227,000 +14.4% |
| 2016 | $1,608 | $198,500 |
| 2015 | $1,608 | $198,500 |
| 2014 | $1,608 | $198,500 |
| 2013 | $1,608 | -- |
| 2012 | $1,608 -11.9% | -- |
| 2011 | $1,824 -6.7% | -- |
| 2010 | $1,955 | -- |
| 2009 | $1,955 +5.9% | -- |
| 2008 | $1,846 | -- |
| 2007 | $1,846 +24.1% | -- |
| 2006 | $1,487 | -- |
| 2005 | $1,487 | -- |
| 2004 | -- | -- |
| 2003 | $1,264 | -- |
| 2002 | $1,264 | -- |
| 2001 | $1,264 | -- |
Find assessor info on the county website
Neighborhood: 23111
Nearby homes
- $375,0003 bd2 ba1.4k sqft7059 Poteet Ln, Mechanicsville, VA 23111Sold

- $339,5002 bd2 ba1.5k sqft7081 Brooking Way, Mechanicsville, VA 23111Off Market
- $370,0003 bd2 ba1.2k sqft7095 Brooking Way, Mechanicsville, VA 23111Sold
- $359,1004 bd2 ba1.5k sqft7052 Poteet Ln, Mechanicsville, VA 23111Off Market

- $326,8004 bd2 ba1.3k sqft7055 Poteet Ln, Mechanicsville, VA 23111Off Market
- $285,0003 bd2 ba1.1k sqft7077 Brooking Way, Mechanicsville, VA 23111Sold
- $319,5004 bd2 ba1.3k sqft7051 Poteet Ln, Mechanicsville, VA 23111Off Market
- $303,2003 bd1 ba1.1k sqft7048 Poteet Ln, Mechanicsville, VA 23111Off Market
Nearby schools
GreatSchools rating
- 6/10Cold Harbor Elementary SchoolGrades: PK-5Distance: 1.2 mi
- 6/10Bell Creek MiddleGrades: 6-8Distance: 1.8 mi
- 5/10Mechanicsville High SchoolGrades: 9-12Distance: 1.5 mi
Schools provided by the listing agent
- Elementary: Cold Harbor
- Middle: Bell Creek Middle
- High: Mechanicsville
Source: CVRMLS. This data may not be complete. We recommend contacting the local school district to confirm school assignments for this home.
Get a cash offer in 3 minutes
Find out how much your home could sell for in as little as 3 minutes with a no-obligation cash offer.
Estimated market value
$474,700
Get a cash offer in 3 minutes
Find out how much your home could sell for in as little as 3 minutes with a no-obligation cash offer.
Estimated market value
$474,700
- Virginia
- Hanover County
- Mechanicsville
- 23111
- 7060 Poteet Ln
Nearby cities
Nearby zip codes
Other Mechanicsville Topics
