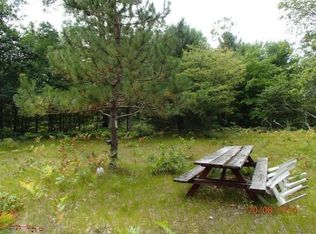
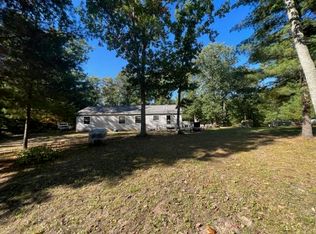
Nestled on 38 acres of pristine land, this 2023 Barndominium offers a retreat for outdoor enthusiasts. Step into a world of comfort and charm with a kitchen featuring quartz countertops and a cozy living room with a high-end wood burner. The spacious primary suite boasts double-door closets and a stylish barn door leading to the bathroom, while the other bathroom has a washer and dryer for convenience. Enjoy morning coffee on the screened porch! The versatile upper level is complete with a family room, bedroom and ample storage areas. The 26x40 4-stall attached garage, heated and insulated, is perfect for projects, with an insulated loft above. Embrace self-sustainability with a chicken coop protected by a solar-powered fence garden area, hunting, and close to the White River for fishing Ensure uninterrupted power with a 22KW Generac Generator. Outdoor amenities include 24x24 pole barn, outhouse, food plots, stab wells with pitcher pumps, and access to thousands of acres of adjoining USA land. The adjoining 24 acre parcel is available for purchase only if purchasing the home and 38 acres. Seller will not sell separately.
Sold
Zillow last checked:
Listing updated:
Bought with:
Tricia Carlson
Five Star Real Estate Whitehall
Source: MichRIC,MLS#: 25018390
Price history
| Date | Event | Price |
|---|---|---|
| 5/30/2025 | Sold | $535,000+7.2%$242/sqft |
Source:  MichRIC #25018390 Report a problem MichRIC #25018390 Report a problem | ||
| 5/4/2025 | Pending sale | $499,000$226/sqft |
Source: MichRIC #25018390 Report a problem | ||
| 4/29/2025 | Listed for sale | $499,000-11.7%$226/sqft |
Source: MichRIC #25018390 Report a problem | ||
| 9/30/2024 | Listing removed | $565,000$256/sqft |
Source: MichRIC #24024325 Report a problem | ||
| 9/12/2024 | Price change | $565,000-1.6%$256/sqft |
Source: MichRIC #24024325 Report a problem | ||
| 8/20/2024 | Price change | $574,000-4.2%$260/sqft |
Source: MichRIC #24024325 Report a problem | ||
| 6/18/2024 | Price change | $599,000-4.2%$271/sqft |
Source: MichRIC #24024325 Report a problem | ||
| 5/29/2024 | Price change | $625,000-3.8%$283/sqft |
Source: MichRIC #24024325 Report a problem | ||
| 5/16/2024 | Listed for sale | $650,000+490.9%$294/sqft |
Source: MichRIC #24024325 Report a problem | ||
| 4/28/2023 | Listing removed | -- |
Source:  Realcomp II #71021012144 Report a problem Realcomp II #71021012144 Report a problem | ||
| 5/3/2021 | Sold | $110,000+10%$50/sqft |
Source: Public Record Report a problem | ||
| 4/14/2021 | Pending sale | $100,000$45/sqft |
Source: MichRIC #21012144 Report a problem | ||
| 4/14/2021 | Listed for sale | $100,000+25%$45/sqft |
Source: MichRIC #21012144 Report a problem | ||
| 10/21/2008 | Sold | $80,000$36/sqft |
Source: Public Record Report a problem | ||
Get a cash offer in 3 minutes
Find out how much your home could sell for in as little as 3 minutes with a no-obligation cash offer.
Estimated market value
$590,600
