BACK ON THE MARKET WITH NEW CLASS 4 ROOF! Welcome to The Meadows — where charm, space, and opportunity meet on a quiet cul-de-sac. This inviting two-story home greets you with a covered front porch, perfect for that morning coffee or an evening chat with neighbors. Inside, you’ll find quality hardwood floors, fresh new carpet, and vaulted ceilings that make the living areas feel open and bright.
The main level offers the perfect blend of function and comfort — a dedicated office with built-in bookshelves for work or study, a formal dining room for special gatherings, and an eat-in kitchen nook ideal for casual meals. The kitchen island with bar seating flows seamlessly into the family room, complete with a cozy gas fireplace that anchors the space.
Upstairs features four spacious bedrooms, including a renovated primary suite designed to impress. Enjoy a spa-inspired 5-piece bath with dual white vanities, soaking tub, tiled shower and floors, and a large walk-in closet with room to spare. 3 other secondary bedrooms offer generous spaces including large closets—perfect for guests, hobbies, or the ultimate teen retreat.
Yes, this home has wonderful bones and an excellent layout, but it’s also ready for your personal touch. A few updates here and there is opportunity to shine even brighter—and the garden-level unfinished basement is your blank canvas to design additional living space, a recreation area, or an anything you can imagine. It’s a rare opportunity to add equity in a neighborhood that continues to thrive.
Enjoy life close to C-470, top-rated schools, scenic trails, recreation centers, and shopping—everything that makes The Meadows such a beloved community.
So whether you’re looking for space, potential, or just a great place to call home—this one checks all the boxes (and leaves a few blanks for you to fill in).
Sold for $745,000
$745,000
7060 S Oak Court, Littleton, CO 80127
4beds
3,766sqft
Single Family Residence
Built in 1995
8,538 Square Feet Lot
$868,700 Zestimate®
$198/sqft
$4,246 Estimated rent
Home value
$868,700
$817,000 - $930,000
$4,246/mo
Zestimate® history
Owner options
List your home for rent
$4,246/mo
Rent Zestimate®
Find your next renter with Zillow Rental Manager. Plus, with online applications, you can quickly screen prospective tenants – for free.
$4,246/mo
Rent Zestimate®
Refinance and save
$4,398/mo
Est. payment
Refinancing to a lower rate could help reduce your monthly payments and save thousands over the life of the loan.
$4,398/mo
Est. payment
Explore your selling options
Work with a Zillow partner agent
Leverage their expertise and Zillow's premium Showcase listings to get your home seen by more buyers.
Get startedList with your own agent
Get your home in front of millions of buyers by listing it on Zillow.
Learn how to do itSell it yourself
Take full control of how buyers see your home on Zillow by listing For Sale by Owner (FSBO).
List your homeWhat's special
Zillow last checked:
Listing updated:
Listed by:
Loy Hall 303-917-4939 loy.hall@coloradohomes.com,
Coldwell Banker Realty 24
Bought with:
Ron Martinez, 40028881
LIV Sotheby's International Realty
Source: REcolorado as distributed by MLS GRID,MLS#: 8500624
Facts & features
Interior
Bedrooms & bathrooms
- Bedrooms: 4
- Bathrooms: 3
- Full bathrooms: 2
- 1/2 bathrooms: 1
- Main level bathrooms: 1
Bedroom
- Features: Primary Suite
- Level: Upper
Bedroom
- Level: Upper
Bedroom
- Level: Upper
Bedroom
- Level: Upper
Bathroom
- Level: Main
Bathroom
- Features: Primary Suite
- Level: Upper
Bathroom
- Level: Upper
Bonus room
- Level: Basement
Dining room
- Level: Main
Great room
- Level: Main
Kitchen
- Level: Main
Laundry
- Level: Main
Living room
- Level: Main
Office
- Level: Main
Utility room
- Level: Basement
Heating
- Forced Air
Cooling
- Central Air
Appliances
- Included: Dishwasher, Disposal, Microwave, Oven, Refrigerator
Features
- Built-in Features, Ceiling Fan(s), Eat-in Kitchen, Five Piece Bath, High Ceilings, Kitchen Island, Open Floorplan, Pantry, Primary Suite, Smoke Free, Vaulted Ceiling(s), Walk-In Closet(s)
- Flooring: Carpet, Tile, Wood
- Windows: Double Pane Windows, Storm Window(s)
- Basement: Bath/Stubbed,Daylight,Full,Interior Entry,Unfinished
- Number of fireplaces: 1
- Fireplace features: Great Room
Interior area
- Total structure area: 3,766
- Total interior livable area: 3,766 sqft
- Finished area above ground: 2,724
- Finished area below ground: 0
Property
Parking
- Total spaces: 3
- Parking features: Garage - Attached
- Attached garage spaces: 3
Features
- Levels: Two
- Stories: 2
- Patio & porch: Deck, Front Porch
- Exterior features: Private Yard
- Fencing: Full
Lot
- Size: 8,538 Square Feet
- Features: Cul-De-Sac, Irrigated, Landscaped, Sprinklers In Front
Details
- Parcel number: 174596
- Zoning: P-D
- Special conditions: Standard
Construction
Type & style
- Home type: SingleFamily
- Property subtype: Single Family Residence
Materials
- Brick, Frame
- Foundation: Slab
- Roof: Composition
Condition
- Year built: 1995
Utilities & green energy
- Sewer: Public Sewer
Community & HOA
Community
- Security: Carbon Monoxide Detector(s), Smoke Detector(s)
- Subdivision: Meadows
HOA
- Has HOA: Yes
- Services included: Maintenance Grounds
- HOA fee: $125 annually
- HOA name: Canturbury
- HOA phone: 303-560-8988
Location
- Region: Littleton
Financial & listing details
- Price per square foot: $198/sqft
- Tax assessed value: $818,138
- Annual tax amount: $3,931
- Date on market: 10/9/2025
- Listing terms: Cash,Conventional,VA Loan
- Exclusions: Washer And Dryer, Shower Hardware In Upstairs Full Bath (Will Be Replaced Before Closing)
- Ownership: Estate
Price history
| Date | Event | Price |
|---|---|---|
| 12/29/2025 | Sold | $745,000-2%$198/sqft |
Source:  REcolorado as distributed by MLS GRID #8500624 Report a problem REcolorado as distributed by MLS GRID #8500624 Report a problem | ||
| 12/2/2025 | Pending sale | $760,000$202/sqft |
Source: REcolorado as distributed by MLS GRID #8500624 Report a problem | ||
| 11/20/2025 | Price change | $760,000-1.3%$202/sqft |
Source: REcolorado as distributed by MLS GRID #8500624 Report a problem | ||
| 11/8/2025 | Price change | $770,000+2.7%$204/sqft |
Source: REcolorado as distributed by MLS GRID #8500624 Report a problem | ||
| 10/14/2025 | Pending sale | $750,000$199/sqft |
Source: REcolorado as distributed by MLS GRID #8500624 Report a problem | ||
| 10/9/2025 | Listed for sale | $750,000+218.6%$199/sqft |
Source: REcolorado as distributed by MLS GRID #8500624 Report a problem | ||
| 8/2/1994 | Sold | $235,400$63/sqft |
Source: Public Record Report a problem | ||
Public tax history
| Year | Property taxes | Tax assessment |
|---|---|---|
| 2025 | $3,931 +0% | $51,134 +9.2% |
| 2024 | $3,930 +13.5% | $46,822 |
| 2023 | $3,464 -1.3% | $46,822 +12.4% |
| 2022 | $3,508 +17.7% | $41,672 -2.8% |
| 2021 | $2,980 | $42,871 +14.1% |
| 2020 | $2,980 +1.3% | $37,565 |
| 2019 | $2,943 +9.5% | $37,565 +10.4% |
| 2018 | $2,689 | $34,035 |
| 2017 | $2,689 +5.6% | $34,035 -1.3% |
| 2016 | $2,546 | $34,478 |
| 2015 | $2,546 +16.2% | $34,478 +16.3% |
| 2014 | $2,192 +1.4% | $29,646 |
| 2013 | $2,161 -25.5% | $29,646 +0.3% |
| 2012 | $2,902 -4.5% | $29,551 |
| 2011 | $3,038 +0.1% | $29,551 -5.1% |
| 2010 | $3,035 -2.4% | $31,130 |
| 2009 | $3,111 +0.4% | $31,130 -2.1% |
| 2008 | $3,099 +5.6% | $31,810 |
| 2007 | $2,936 +2.4% | $31,810 +6.9% |
| 2006 | $2,868 -1.8% | $29,760 +0.3% |
| 2005 | $2,922 +8.3% | $29,670 |
| 2004 | $2,699 -3.2% | $29,670 |
| 2003 | $2,787 +1.7% | $29,670 -1.8% |
| 2002 | $2,741 +4.1% | $30,200 +14.1% |
| 2001 | $2,633 +4.1% | $26,460 |
| 2000 | $2,528 | $26,460 |
Find assessor info on the county website
Neighborhood: 80127
Nearby homes
- $825,0004 bd3 ba2.2k sqft7050 S Oak Ct, Littleton, CO 80127Off Market
- $912,1004 bd4 ba2.6k sqft7070 S Oak Ct, Littleton, CO 80127Off Market
- $752,7005 bd3 ba2.2k sqft7049 S Newcombe St, Littleton, CO 80127Off Market

- $871,5004 bd4 ba3.5k sqft7051 S Oak Ct, Littleton, CO 80127Off Market
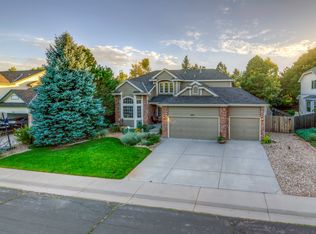
- $779,5005 bd3 ba2.4k sqft7039 S Newcombe St, Littleton, CO 80127Off Market
- $763,5004 bd3 ba2.2k sqft7061 S Oak Ct, Littleton, CO 80127Off Market
- $819,3004 bd3 ba2.7k sqft7041 S Oak Ct, Littleton, CO 80127Off Market
- $997,9005 bd4 ba2.6k sqft7040 S Oak Ct, Littleton, CO 80127Off Market
Nearby schools
GreatSchools rating
- 8/10Ute Meadows Elementary SchoolGrades: PK-5Distance: 0.3 mi
- 7/10Deer Creek Middle SchoolGrades: 6-8Distance: 0.9 mi
- 9/10Chatfield High SchoolGrades: 9-12Distance: 0.7 mi
Schools provided by the listing agent
- Elementary: Ute Meadows
- Middle: Deer Creek
- High: Chatfield
- District: Jefferson County R-1
Source: REcolorado as distributed by MLS GRID. This data may not be complete. We recommend contacting the local school district to confirm school assignments for this home.
Get a cash offer in 3 minutes
Find out how much your home could sell for in as little as 3 minutes with a no-obligation cash offer.
Estimated market value
$868,700
Get a cash offer in 3 minutes
Find out how much your home could sell for in as little as 3 minutes with a no-obligation cash offer.
Estimated market value
$868,700
- Colorado
- Jefferson County
- Littleton
- 80127
- 7060 S Oak Court
Nearby cities
Nearby neighborhoods
Nearby zip codes
Other Littleton Topics
