Skip main navigation
Off market
  • $1,924,800

    7060 S Sylvan Lake Dr, Sanford, FL 32771

    4beds
    3,656sqft
    Single Family Residence
    Built in 2002
    5.04 Acres Lot
    $1,924,800 Zestimate®
    $526/sqft
    $4,644 Estimated rent

    Home value

    $1,924,800

    $1.73M - $2.16M

    $4,644/mo

    Zestimate® history
    Loading
    Loading...

    Owner options

    List your home for rent

    $4,644/mo

    Rent Zestimate®

    Find your next renter with Zillow Rental Manager. Plus, with online applications, you can quickly screen prospective tenants – for free.

    Learn more

    $4,644/mo

    Rent Zestimate®

    Refinance and save

    $12,764/mo

    Est. payment

    Refinancing to a lower rate could help reduce your monthly payments and save thousands over the life of the loan.

    See today's rates

    $12,764/mo

    Est. payment

    Explore your selling options

    Work with a Zillow partner agent

    Leverage their expertise and Zillow's premium Showcase listings to get your home seen by more buyers.

    Get started

    List with your own agent

    Get your home in front of millions of buyers by listing it on Zillow.

    Learn how to do it

    Sell it yourself

    Take full control of how buyers see your home on Zillow by listing For Sale by Owner (FSBO).

    List your home

    What's special

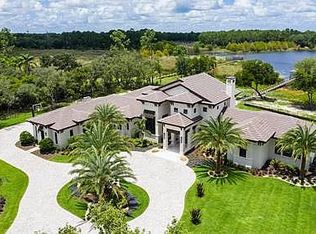
    WATERFRONT, Beautiful Custom builder home. 4bd/4ba on 5 acres overlooking Private Sylvan Lake. Walking into this home you can see the quality of material and workmanship throughout. Exceptional floor plan. Great use of space and flow. Starts with grand entry Mahogany doors to Living and Dining rooms featuring spectacular Electric fireplace. Stunning kitchen and family room area. New kitchen cabinets with desirable marble tops, Stainless appliances which is open to the large family room with a gas fireplace. Elegant private master suite with 2 walk in closets, updated bath with all the fine touches, plenty of room to relax. Kids have a 2 bedroom kids suite plus a private guest bedroom. The downstairs office offers custom elegant furniture grade shelving and molding. Centralized is the staircase that takes you to the Billiard room with its own bath, wet bar, and balcony overlooking the pool and Lake. The second staircase takes you to the Man cave/playroom/media room above the spacious 3 car garage. Most main areas have water views. All bathrooms have been updated to todays top quality standards. Main floor has 12" ceilings with crown molding, others are beautiful tongue and groove. Large Lanai has surround sound, TV hookup, wet bar, and new pavers, a great entertaining area that encompasses the heated pool and spa. If you Love being out on the peaceful dock, kick back and relax, equipped with water and power, a covered seating area, and electric boat lift. Fish/Ski or just take an evening boat ride to see the sunset. Gated entry property, 2 HVAC replaced 2016, new roof, security system, new paint, 1000 sq ft RV garage, whole house water softener, zoned for horses.

    This property is not currently displayed as for sale or rent on Zillow. This may be different from what's on other websites or public sources.
    Originating MLS: West Volusia

    Facts & features

    Interior

    Bedrooms & bathrooms
    • Bedrooms: 4
    • Bathrooms: 5
    • Full bathrooms: 4
    • 1/2 bathrooms: 1
    Heating
    • Other
    Cooling
    • Central
    Appliances
    • Laundry: Laundry Room
    Features
    • High Ceiling(s), Master Bedroom Downstairs, Split Bedroom, Walk-In Closet(s), Crown Molding, Kitchen/Family Room Combo, Central Vaccum, Wet Bar
    • Flooring: Other
    • Has fireplace: Yes
    • Fireplace features: Living Room, Family Room, Electric, Gas
    Interior area
    • Structure area source: Public Records
    • Total interior livable area: 3,656 sqft

    Property

    Parking
    • Total spaces: 3
    • Parking features: Garage
    Features
    • Levels: Two
    • Patio & porch: Covered
    • Exterior features: Stucco, Cement / Concrete
    • Pool features: Heated
    • Spa features: In Ground
    • Fencing: Chain Link
    • Waterfront features: Lake
    • Body of water: SYLVAN LAKE
    Lot
    • Size: 5.04 Acres
    • Dimensions: 283x400
    • Features: In County, Zoned for Horses, Cleared
    Details
    • Parcel number: 351929300004D0000
    • Zoning: A-1

    Construction

    Type & style
    • Home type: SingleFamily
    • Architectural style: Contemporary
    • Property subtype: Single Family Residence
    Materials
    • masonry
    • Foundation: Footing
    • Roof: Composition
    Condition
    • Year built: 2002

    Utilities & green energy

    • Sewer: Septic Tank
    • Water: Well
    • Utilities for property: Public

    Community & HOA

    Community
    • Security: Security System, Security Lights
    Location
    • Region: Sanford

    Financial & listing details

    • Price per square foot: $526/sqft
    • Tax assessed value: $1,337,995
    • Annual tax amount: $18,327
    • Listing terms: Cash, Conventional
    • Ownership: Fee Simple

    Price history

    DateEventPrice
    5/14/2021Sold$1,495,000$409/sqft
    Source: Public Record Report a problem
    3/27/2021Pending sale$1,495,000-0.3%$409/sqft
    Source: Stellar MLS #V4917742 Report a problem
    3/24/2021Listing removed--
    Source: Owner Report a problem
    7/11/2019Listing removed$1,499,000$410/sqft
    Source: Owner Report a problem
    6/6/2019Listed for sale$1,499,000+858.4%$410/sqft
    Source: Owner Report a problem
    9/25/1997Sold$156,400$43/sqft
    Source: Public Record Report a problem

    Public tax history

    YearProperty taxesTax assessment
    2025$18,327 +10.7%$1,331,292 +2.9%
    2024$16,561 +2.3%$1,293,773 +3%
    2023$16,185 +2.3%$1,256,090 +3%
    2022$15,817 +8.6%$1,219,505 +22.1%
    2021$14,559 +4.9%$998,990 +6%
    2020$13,882 +80.8%$942,131 +74.5%
    2019$7,676 $539,750 +1.9%
    2018$7,676 +5.8%$529,686 +2.1%
    2017$7,252 +0.4%$518,791 +1.4%
    2016$7,225 -1.8%$511,677 +1.4%
    2015$7,355 $504,588 +0.8%
    2014$7,355 +0.7%$500,583 +1.5%
    2013$7,302 +6.2%$493,185 +1.7%
    2012$6,874 -13.1%$484,941 -11.3%
    2011$7,910 -2.2%$546,635 -1.1%
    2010$8,091 +3.4%$552,846 +2.7%
    2009$7,823 +3.8%$538,312 +0.1%
    2008$7,534 +2.6%$537,774 +3%
    2007$7,342 -5.9%$522,111 +2.5%
    2006$7,806 +4.2%$509,377 +5.6%
    2005$7,493 +0%$482,256 +3%
    2004$7,491 +0.6%$468,210 +1.9%
    2003$7,449 +403%$459,480 +440.6%
    2002$1,481 $84,987
    Find assessor info on the county website

    Neighborhood: 32771

    Nearby schools

    GreatSchools rating
    Schools provided by the listing agent
    • Elementary: Wilson Elementary School
    • Middle: Markham Woods Middle
    • High: Seminole High

    Source: The MLS. This data may not be complete. We recommend contacting the local school district to confirm school assignments for this home.

    Get a cash offer in 3 minutes
    Find out how much your home could sell for in as little as 3 minutes with a no-obligation cash offer.
    Estimated market value
    $1,924,800
    Get a cash offer in 3 minutes
    Find out how much your home could sell for in as little as 3 minutes with a no-obligation cash offer.
    Estimated market value
    $1,924,800