7060 S. Windsor Street masterfully blends timeless Colonial charm with modern updates, all nestled on one of the most sought-after lots in Normandy Estates. Positioned along a natural, undeveloped expanse with no neighboring structures directly behind, this rare oversized lot offers privacy, tranquil views, and an ideal setting to enjoy Colorado’s beautiful seasons right from your backyard.
Inside, the home features fresh new flooring and paint throughout, offering a clean, move-in-ready feel. A brand-new roof adds lasting value and peace of mind. The classic layout flows effortlessly, combining traditional design with a refreshed, modern feel.
One of the home’s most versatile highlights is the expansive finished basement—perfect for hosting, relaxing, or creating flexible space that fits your needs. The oversized driveway provides ample parking, a rare bonus that adds convenience and functionality.
With its combination of charm, space, and thoughtful upgrades, this is a standout opportunity in Normandy Estates.
Sold for $1,120,000
$1,120,000
7060 S Windsor Street, Littleton, CO 80128
6beds
3,818sqft
Single Family Residence
Built in 1972
0.36 Acres Lot
$1,067,200 Zestimate®
$293/sqft
$4,636 Estimated rent
Home value
$1,067,200
$992,000 - $1.15M
$4,636/mo
Zestimate® history
Owner options
List your home for rent
$4,636/mo
Rent Zestimate®
Find your next renter with Zillow Rental Manager. Plus, with online applications, you can quickly screen prospective tenants – for free.
$4,636/mo
Rent Zestimate®
Refinance and save
$7,042/mo
Est. payment
Refinancing to a lower rate could help reduce your monthly payments and save thousands over the life of the loan.
$7,042/mo
Est. payment
Explore your selling options
Work with a Zillow partner agent
Leverage their expertise and Zillow's premium Showcase listings to get your home seen by more buyers.
Get startedList with your own agent
Get your home in front of millions of buyers by listing it on Zillow.
Learn how to do itSell it yourself
Take full control of how buyers see your home on Zillow by listing For Sale by Owner (FSBO).
List your homeWhat's special
Modern updatesClassic layoutAmple parkingTranquil viewsOversized drivewayTimeless colonial charmExpansive finished basement
Zillow last checked:
Listing updated:
Listed by:
Samantha Knipp 303-598-7778 sam@emberandstone.com,
Ember + Stone Realty LLC
Bought with:
Lyndi Martoia, 100023482
8z Real Estate
Source: REcolorado as distributed by MLS GRID,MLS#: 8081811
Facts & features
Interior
Bedrooms & bathrooms
- Bedrooms: 6
- Bathrooms: 4
- Full bathrooms: 1
- 3/4 bathrooms: 2
- 1/2 bathrooms: 1
- Main level bathrooms: 1
Primary bedroom
- Description: Large Primary With Ensuite
- Level: Upper
- Area: 317.02 Square Feet
- Dimensions: 26.2 x 12.1
Bedroom
- Level: Upper
- Area: 119.3 Square Feet
- Dimensions: 11.8 x 10.11
Bedroom
- Level: Upper
- Area: 128.62 Square Feet
- Dimensions: 11.8 x 10.9
Bedroom
- Level: Upper
- Area: 167.68 Square Feet
- Dimensions: 12.8 x 13.1
Bedroom
- Description: Non-Conforming — No Egress Window
- Level: Basement
- Area: 115.83 Square Feet
- Dimensions: 11.7 x 9.9
Bedroom
- Description: Non-Conforming — No Egress Window
- Level: Basement
- Area: 146.25 Square Feet
- Dimensions: 11.7 x 12.5
Primary bathroom
- Level: Upper
- Area: 67.9 Square Feet
- Dimensions: 9.7 x 7
Bathroom
- Level: Main
- Area: 26.79 Square Feet
- Dimensions: 4.7 x 5.7
Bathroom
- Level: Upper
- Area: 67.9 Square Feet
- Dimensions: 9.7 x 7
Bathroom
- Level: Basement
- Area: 40.88 Square Feet
- Dimensions: 8 x 5.11
Bonus room
- Level: Basement
- Area: 290.08 Square Feet
- Dimensions: 14.8 x 19.6
Dining room
- Description: Formal Dining
- Level: Main
- Area: 145.6 Square Feet
- Dimensions: 11.2 x 13
Family room
- Description: Great For Entertaining, Open Concept To The Kitchen
- Level: Main
- Area: 210.8 Square Feet
- Dimensions: 15.5 x 13.6
Kitchen
- Description: Dine In Kitchen With Easy Access To Indoor Outdoor Entertaining And Includes A Breakfast Nook
- Level: Main
- Area: 136.84 Square Feet
- Dimensions: 11.3 x 12.11
Living room
- Description: Beautiful Natural Light
- Level: Main
- Area: 244.62 Square Feet
- Dimensions: 15.1 x 16.2
Media room
- Description: Wet Bar
- Level: Basement
- Area: 278.24 Square Feet
- Dimensions: 14.8 x 18.8
Office
- Description: Looking Out To The Front Of The Home With Lots Of Natural Light
- Level: Main
- Area: 114.43 Square Feet
- Dimensions: 10.3 x 11.11
Utility room
- Level: Basement
- Area: 111.15 Square Feet
- Dimensions: 11.7 x 9.5
Heating
- Forced Air
Cooling
- None
Appliances
- Included: Convection Oven, Dishwasher, Disposal, Gas Water Heater, Range, Range Hood, Refrigerator, Self Cleaning Oven
Features
- Ceiling Fan(s), Eat-in Kitchen, High Speed Internet, Kitchen Island, Primary Suite, Smoke Free
- Flooring: Carpet, Tile, Wood
- Windows: Window Treatments
- Basement: Crawl Space,Finished,Full
- Number of fireplaces: 1
- Fireplace features: Family Room
- Common walls with other units/homes: No Common Walls
Interior area
- Total structure area: 3,818
- Total interior livable area: 3,818 sqft
- Finished area above ground: 2,748
- Finished area below ground: 695
Property
Parking
- Total spaces: 2
- Parking features: Concrete, Exterior Access Door, Storage
- Attached garage spaces: 2
Features
- Levels: Two
- Stories: 2
- Patio & porch: Covered, Patio
- Exterior features: Garden, Playground, Private Yard
- Fencing: Full
Lot
- Size: 0.36 Acres
- Features: Irrigated, Landscaped, Level, Many Trees, Open Space, Sprinklers In Front, Sprinklers In Rear
- Residential vegetation: Grassed, Mixed
Details
- Parcel number: 032209241
- Special conditions: Standard
Construction
Type & style
- Home type: SingleFamily
- Architectural style: Traditional
- Property subtype: Single Family Residence
Materials
- Brick, Concrete, Frame, Other, Wood Siding
- Foundation: Concrete Perimeter
Condition
- Updated/Remodeled
- Year built: 1972
Utilities & green energy
- Sewer: Public Sewer
- Water: Public
- Utilities for property: Electricity Connected, Internet Access (Wired), Natural Gas Connected, Phone Available
Green energy
- Energy efficient items: Thermostat
Community & HOA
Community
- Security: Carbon Monoxide Detector(s), Smart Cameras, Smoke Detector(s), Video Doorbell
- Subdivision: Normandy Estates
HOA
- Has HOA: Yes
- Amenities included: Playground, Pool, Tennis Court(s)
- HOA fee: $100 annually
- HOA name: Normandy Estates
- Second HOA name: Normandy Estates Metropolitan Recreation District
- Second HOA phone: 303-948-8789
Location
- Region: Littleton
Financial & listing details
- Price per square foot: $293/sqft
- Tax assessed value: $952,300
- Annual tax amount: $7,871
- Date on market: 5/1/2025
- Listing terms: 1031 Exchange,Cash,Conventional,Jumbo,VA Loan
- Exclusions: Sellers Personal Property, Staging Items, All Security Cameras
- Ownership: Individual
- Electric utility on property: Yes
- Road surface type: Paved
Price history
| Date | Event | Price |
|---|---|---|
| 6/16/2025 | Sold | $1,120,000-1.8%$293/sqft |
Source:  REcolorado as distributed by MLS GRID #8081811 Report a problem REcolorado as distributed by MLS GRID #8081811 Report a problem | ||
| 5/8/2025 | Pending sale | $1,140,000$299/sqft |
Source: REcolorado as distributed by MLS GRID #8081811 Report a problem | ||
| 5/1/2025 | Listed for sale | $1,140,000+140%$299/sqft |
Source: REcolorado as distributed by MLS GRID #8081811 Report a problem | ||
| 1/3/2017 | Sold | $475,000-3%$124/sqft |
Source: Public Record Report a problem | ||
| 11/16/2016 | Listed for sale | $489,900+50.7%$128/sqft |
Source: RE/MAX PROFESSIONALS #6972117 Report a problem | ||
| 12/13/2001 | Sold | $325,000$85/sqft |
Source: Public Record Report a problem | ||
Public tax history
| Year | Property taxes | Tax assessment |
|---|---|---|
| 2025 | $7,871 +11.9% | $59,519 +1.4% |
| 2024 | $7,036 +25.7% | $58,705 -6.8% |
| 2023 | $5,598 -0.2% | $62,996 +42.5% |
| 2022 | $5,609 | $44,202 -2.8% |
| 2021 | -- | $45,474 +19.2% |
| 2020 | $5,039 +11.6% | $38,160 |
| 2019 | $4,515 | $38,160 +6% |
| 2018 | $4,515 +15.1% | $35,993 |
| 2017 | $3,922 | $35,993 +4.5% |
| 2016 | -- | $34,451 |
| 2015 | -- | $34,451 +19.7% |
| 2014 | $3,869 | $28,783 +1% |
| 2013 | -- | $28,490 |
| 2012 | -- | $28,490 |
| 2011 | $3,314 +9.3% | $28,490 -1.6% |
| 2010 | $3,034 -9.9% | $28,960 |
| 2009 | $3,368 | $28,960 -9.7% |
| 2008 | -- | $32,071 |
| 2007 | -- | $32,071 +24.4% |
| 2006 | -- | $25,774 |
| 2005 | -- | $25,774 -6% |
| 2002 | $2,265 +12.3% | $27,420 +20.7% |
| 2001 | $2,017 | $22,710 |
Find assessor info on the county website
Neighborhood: 80128
Nearby homes
- $1,030,0004 bd3 ba3.7k sqft7070 S Windsor St, Littleton, CO 80128Off Market
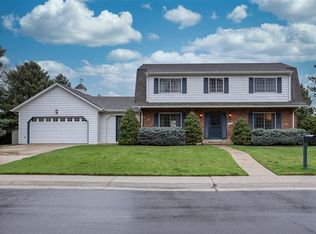
- $1,076,2006 bd4 ba4.3k sqft7050 S Windsor St, Littleton, CO 80128Off Market

- $826,9004 bd3 ba2.6k sqft7061 S Windsor St, Littleton, CO 80128Off Market
- $849,0005 bd3 ba2.6k sqft4921 W Quarles Dr, Littleton, CO 80128Off Market
- $1,928,3004 bd4 ba6.1k sqft4770 W Costilla Pl, Littleton, CO 80128Off Market
- $908,9004 bd3 ba2.6k sqft7041 S Windsor St, Littleton, CO 80128Off Market
- $946,1004 bd4 ba2.4k sqft7080 S Windsor St, Littleton, CO 80128Off Market
- $1,114,8003 bd3 ba2.1k sqft7030 S Windsor St, Littleton, CO 80128Off Market
Nearby schools
GreatSchools rating
- 9/10Wilder Elementary SchoolGrades: K-5Distance: 0.9 mi
- 8/10Goddard Middle SchoolGrades: 6-8Distance: 1.8 mi
- 8/10Heritage High SchoolGrades: 9-12Distance: 2.4 mi
Schools provided by the listing agent
- Elementary: Wilder
- Middle: Goddard
- High: Heritage
- District: Littleton 6
Source: REcolorado as distributed by MLS GRID. This data may not be complete. We recommend contacting the local school district to confirm school assignments for this home.
Get a cash offer in 3 minutes
Find out how much your home could sell for in as little as 3 minutes with a no-obligation cash offer.
Estimated market value
$1,067,200
Get a cash offer in 3 minutes
Find out how much your home could sell for in as little as 3 minutes with a no-obligation cash offer.
Estimated market value
$1,067,200
- Colorado
- Arapahoe County
- Littleton
- 80128
- 7060 S Windsor Street
