Price Improvement!......Motivated Seller!!!!! Welcome to your private Northern Michigan retreat nestled on 10 acres of scenic countryside! This beautifully maintained 4-bedroom, 3-bathroom home offers just under 2,500 sq ft of comfortable living space, including a walkout basement with its own kitchen, bedroom, and full bath—perfect for guests, in-laws, or rental income. Step inside to find a warm and inviting layout with plenty of natural light, thanks to brand new Anderson Renewal windows and storm doors with hideaway screens that bring the outdoors in. Additional upgrades include a new 50-year roof on both the home and the detached garage in 2024, offering long-lasting protection and value, as well as a new water heater which will bring added peace of mind. Outdoors, you’ll find everything you need for work and play: a detached 2-car garage with an extra workspace ideal for a craftsman or hobbyist, an additional tool shed, a fenced-in vegetable garden, and a separate flower garden to enjoy the seasons. The land is a nature lover’s dream, with abundant wildlife and plenty of space for ATV and snowmobile trails. Would 20 acres give you even more room to play? The adjacent 10-acre parcel—complete with its own electric hookup—is also for sale and is ready and waiting for your friends’ or family’s RVs or even future expansion.
Sold for $289,000
$289,000
7060 Strawberry Ln, Elmira, MI 49730
4beds
2,432sqft
Single Family Residence, Manufactured/Double Wide, Manufactured Home
Built in 2002
10 Acres Lot
$301,100 Zestimate®
$119/sqft
$2,560 Estimated rent
Home value
$301,100
Estimated sales range
Not available
$2,560/mo
Zestimate® history
Owner options
List your home for rent
$2,560/mo
Rent Zestimate®
Find your next renter with Zillow Rental Manager. Plus, with online applications, you can quickly screen prospective tenants – for free.
$2,560/mo
Rent Zestimate®
Refinance and save
$1,797/mo
Est. payment
Refinancing to a lower rate could help reduce your monthly payments and save thousands over the life of the loan.
$1,797/mo
Est. payment
Explore your selling options
Work with a Zillow partner agent
Leverage their expertise and Zillow's premium Showcase listings to get your home seen by more buyers.
Get startedList with your own agent
Get your home in front of millions of buyers by listing it on Zillow.
Learn how to do itSell it yourself
Take full control of how buyers see your home on Zillow by listing For Sale by Owner (FSBO).
List your homeWhat's special
Detached garageFlower gardenWalkout basementFenced-in vegetable gardenScenic countrysideAbundant wildlifeNatural light
Zillow last checked:
Listing updated:
Listed by:
Stephanie Holbel Cell:231-350-9371,
Traverse Real Estate 231-590-5091
Bought with:
Lynda Christensen
Lynda's Real Estate Service
Source: NGLRMLS,MLS#: 1935360
Facts & features
Interior
Bedrooms & bathrooms
- Bedrooms: 4
- Bathrooms: 3
- Full bathrooms: 1
- 3/4 bathrooms: 2
- Main level bathrooms: 2
- Main level bedrooms: 3
Rooms
- Room types: Great Room
Primary bedroom
- Level: Main
- Area: 169
- Dimensions: 13 x 13
Bedroom 2
- Level: Main
- Area: 130
- Dimensions: 10 x 13
Bedroom 3
- Level: Main
- Area: 99
- Dimensions: 11 x 9
Bedroom 4
- Level: Lower
- Area: 180
- Dimensions: 15 x 12
Primary bathroom
- Features: Shared
Dining room
- Level: Main
- Area: 99
- Dimensions: 11 x 9
Kitchen
- Level: Main
- Area: 182
- Dimensions: 14 x 13
Living room
- Level: Main
- Area: 299
- Dimensions: 23 x 13
Heating
- Forced Air, Propane
Appliances
- Included: Refrigerator, Oven/Range, Dishwasher, Washer, Dryer, Propane Water Heater
- Laundry: Main Level
Features
- Entrance Foyer, Breakfast Nook, Drywall, Paneling, Ceiling Fan(s)
- Flooring: Carpet, Vinyl
- Windows: Blinds
- Basement: Full,Walk-Out Access
- Has fireplace: No
- Fireplace features: None
Interior area
- Total structure area: 2,432
- Total interior livable area: 2,432 sqft
- Finished area above ground: 1,352
- Finished area below ground: 1,080
Property
Parking
- Total spaces: 2
- Parking features: Detached, Concrete Floors, Dirt
- Garage spaces: 2
Accessibility
- Accessibility features: None
Features
- Levels: One
- Stories: 1
- Patio & porch: Deck
- Exterior features: Garden
- Has view: Yes
- View description: Countryside View
- Waterfront features: None
Lot
- Size: 10 Acres
- Dimensions: 663 x 660
- Features: Wooded-Hardwoods, Wooded, Level, Metes and Bounds, Split Possible
Details
- Additional structures: Shed(s)
- Parcel number: 051302000600
- Zoning description: Horses Allowed,Outbuildings Allowed
- Other equipment: TV Antenna
- Horses can be raised: Yes
Construction
Type & style
- Home type: MobileManufactured
- Architectural style: Ranch,Mobile - Double Wide
- Property subtype: Single Family Residence, Manufactured/Double Wide, Manufactured Home
Materials
- Vinyl Siding
- Foundation: Block
- Roof: Asphalt
Condition
- New construction: No
- Year built: 2002
Utilities & green energy
- Sewer: Private Sewer
- Water: Private
Green energy
- Energy efficient items: Not Applicable
- Water conservation: Not Applicable
Community & HOA
Community
- Features: None
- Security: Smoke Detector(s)
- Subdivision: n/a
HOA
- Services included: None
Location
- Region: Elmira
Financial & listing details
- Price per square foot: $119/sqft
- Tax assessed value: $178,200
- Annual tax amount: $1,898
- Price range: $289K - $289K
- Date on market: 6/19/2025
- Cumulative days on market: 124 days
- Listing agreement: Exclusive Right Sell
- Listing terms: Conventional,Cash,VA Loan
- Ownership type: Private Owner
- Road surface type: Dirt
Price history
| Date | Event | Price |
|---|---|---|
| 10/21/2025 | Sold | $289,000-6.5%$119/sqft |
Source:  NGLRMLS #1935360 Report a problem NGLRMLS #1935360 Report a problem | ||
| 9/6/2025 | Price change | $309,000-3.1%$127/sqft |
Source: NGLRMLS #1935360 Report a problem | ||
| 8/16/2025 | Price change | $319,000-5.9%$131/sqft |
Source: NGLRMLS #1935360 Report a problem | ||
| 8/8/2025 | Price change | $339,000-5.6%$139/sqft |
Source: NGLRMLS #1935360 Report a problem | ||
| 7/24/2025 | Price change | $359,000-4.3%$148/sqft |
Source: NGLRMLS #1935360 Report a problem | ||
| 7/14/2025 | Price change | $375,000-2.6%$154/sqft |
Source: NGLRMLS #1935360 Report a problem | ||
| 6/19/2025 | Price change | $385,000+71.1%$158/sqft |
Source: NGLRMLS #1935360 Report a problem | ||
| 5/31/2023 | Pending sale | $225,000$93/sqft |
Source: NGLRMLS #1911111 Report a problem | ||
| 5/18/2023 | Listed for sale | $225,000$93/sqft |
Source: NGLRMLS #1911111 Report a problem | ||
Public tax history
| Year | Property taxes | Tax assessment |
|---|---|---|
| 2025 | $1,898 +123.7% | $89,100 +15.9% |
| 2024 | $848 -38.1% | $76,900 +5.2% |
| 2023 | $1,370 | $73,100 +3.7% |
| 2022 | -- | $70,500 +23.5% |
| 2021 | -- | $57,100 -2.6% |
| 2020 | -- | $58,600 +11.6% |
| 2017 | $1,231 | $52,500 +71.6% |
| 2016 | -- | $30,600 -33% |
| 2015 | -- | $45,700 +15.7% |
| 2014 | -- | $39,500 +16.5% |
| 2013 | -- | $33,900 -13.7% |
| 2011 | -- | $39,300 -18.8% |
| 2010 | -- | $48,400 |
Find assessor info on the county website
Neighborhood: 49730
Nearby homes
- $30,000-- bd-- ba-- sqft7043 Strawberry Ln, Elmira, MI 49730Off Market
- $18,000-- bd-- ba-- sqft7097 Strawberry Ln, Elmira, MI 49730Sold
- $30,00010 Acres7075 Strawberry Ln, Elmira, MI 49730Off Market
- $46,24710 Acres0 Strawberry Ln, Elmira, MI 49730Sold
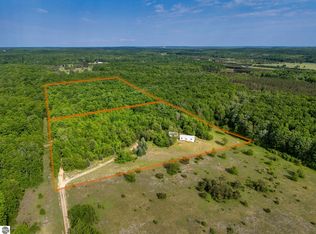
- $92,200-- bd-- ba-- sqft3351 Tucker Rd, Elmira, MI 49730Off Market
- $253,000-- bd-- ba-- sqft3305 Tucker Rd, Elmira, MI 49730Off Market
- $220,100-- bd-- ba-- sqft3267 Tucker Rd, Elmira, MI 49730Off Market
- $7,200-- bd-- ba-- sqft3267 Tucker Rd, Elmira, MI 49730Off Market
Nearby schools
GreatSchools rating
- 6/10Alba SchoolGrades: PK-12Distance: 1.4 mi
Schools provided by the listing agent
- District: Alba Public Schools
Source: NGLRMLS. This data may not be complete. We recommend contacting the local school district to confirm school assignments for this home.
- Michigan
- Antrim County
- Elmira
- 49730
- 7060 Strawberry Ln
Nearby cities
Nearby zip codes
Other Elmira Topics
