Nestled in the heart of the highly sought-after gated community of Rhythm in Chandler; this stunning 3-bedroom, 3.5-bath home is a true gem. Boasting a fantastic location, it is conveniently close to restaurants, shopping centers, schools, parks, and enjoys easy access to both the I-10 and 202 Freeways. As you enter, you'll be greeted by an oversized bedroom and full bathroom on the first floor. Spread across three stories, the layout of this home is both functional and elegant. The kitchen, a focal point of the home, features stainless steel appliances, exquisite crown molding cabinetry, quartz countertops, and a generously sized island/breakfast bar for additional prep and storage space. The spacious primary suite on the second level is bathed in natural light, creating a warm an inviting atmosphere. It includes a large walk-in closet, dual vanity, a walk-in shower, and direct access to a third-level balcony a perfect spot to unwind and enjoy the Arizona evenings. This home is adorned with upgraded lighting and showcases a neutral paint scheme throughout, providing a timeless and sophisticated ambiance. The convenience of a 2-car garage adds to the practicality of daily living. Outdoor living is a delight with balconies on the upper two levels and a covered patio on the lower level adorned with pavers and artificial grass. Residents of the Rhythm community enjoy an array of amenities, including a state-of-the-art fitness center, comfortable lounging areas with fire pits and TVs, built-in BBQs and a smoker for culinary enthusiasts, a dog park, basketball court, kids' pool, lap pool, and spa providing a lifestyle that caters to every interest and age group. This property is not just a home; it's an opportunity to experience the best of Arizona living. With a perfect blend of style, functionality, and community amenities. Don't miss the chance to make it your own!
Sold for $540,000
$540,000
7060 W JASPER Drive, Chandler, AZ 85226
3beds
2,015sqft
Single Family Residence
Built in 2018
2,031 Square Feet Lot
$522,200 Zestimate®
$268/sqft
$2,685 Estimated rent
Home value
$522,200
$496,000 - $548,000
$2,685/mo
Zestimate® history
Owner options
List your home for rent
$2,685/mo
Rent Zestimate®
Find your next renter with Zillow Rental Manager. Plus, with online applications, you can quickly screen prospective tenants – for free.
$2,685/mo
Rent Zestimate®
Refinance and save
$3,281/mo
Est. payment
Refinancing to a lower rate could help reduce your monthly payments and save thousands over the life of the loan.
$3,281/mo
Est. payment
Explore your selling options
Work with a Zillow partner agent
Leverage their expertise and Zillow's premium Showcase listings to get your home seen by more buyers.
Get startedList with your own agent
Get your home in front of millions of buyers by listing it on Zillow.
Learn how to do itSell it yourself
Take full control of how buyers see your home on Zillow by listing For Sale by Owner (FSBO).
List your homeWhat's special
Covered patioBasketball courtFantastic locationLap poolDog parkBreakfast barNatural light
Zillow last checked:
Listing updated:
Listed by:
Hai Kim Bigelow 602-885-4900,
Redfin Corporation
Bought with:
Alice Ying Lin, SA639353000
The Housing Professionals
Source: ARMLS,MLS#: 6653819
Facts & features
Interior
Bedrooms & bathrooms
- Bedrooms: 3
- Bathrooms: 4
- Full bathrooms: 3
- 1/2 bathrooms: 1
Heating
- Natural Gas
Cooling
- Central Air
Appliances
- Included: Dryer, Washer, Refrigerator, Built-in Microwave, Dishwasher, Disposal, Gas Range, Gas Oven
Features
- Non-laminate Counter, Double Vanity, Eat-in Kitchen, Kitchen Island, 3/4 Bath Master Bdrm
- Windows: Double Pane Windows
- Has basement: No
- Has fireplace: No
Interior area
- Total structure area: 2,015
- Total interior livable area: 2,015 sqft
Property
Parking
- Total spaces: 2
- Parking features: Garage Door Opener, Direct Access
- Garage spaces: 2
Features
- Stories: 3
- Patio & porch: Covered
- Exterior features: Balcony
- Spa features: None
- Fencing: Block
Lot
- Size: 2,031 Square Feet
- Features: Desert Front, Gravel/Stone Front
Details
- Parcel number: 30166621
Construction
Type & style
- Home type: SingleFamily
- Property subtype: Single Family Residence
Materials
- Stucco, Wood Frame, Painted
- Roof: Tile
Condition
- Year built: 2018
Details
- Builder name: Mattamy Home
Utilities & green energy
- Sewer: Public Sewer
- Water: City Water
Community & HOA
Community
- Features: Pool, Biking/Walking Path
- Subdivision: RHYTHM
HOA
- Has HOA: Yes
- Services included: Maintenance Grounds
- HOA fee: $143 monthly
- HOA name: Rhythm
- HOA phone: 480-422-0888
Location
- Region: Chandler
Financial & listing details
- Price per square foot: $268/sqft
- Tax assessed value: $465,600
- Annual tax amount: $2,331
- Date on market: 1/25/2024
- Cumulative days on market: 25 days
- Listing terms: Cash,Conventional,FHA,VA Loan
- Ownership: Fee Simple
Price history
| Date | Event | Price |
|---|---|---|
| 2/29/2024 | Sold | $540,000-1.6%$268/sqft |
Source:  ARMLS #6653819 Report a problem ARMLS #6653819 Report a problem | ||
| 2/20/2024 | Pending sale | $549,000$272/sqft |
Source: ARMLS #6653819 Report a problem | ||
| 2/4/2024 | Price change | $549,000-5.3%$272/sqft |
Source: ARMLS #6653819 Report a problem | ||
| 1/25/2024 | Listed for sale | $580,000+49.7%$288/sqft |
Source: ARMLS #6653819 Report a problem | ||
| 5/31/2018 | Sold | $387,432$192/sqft |
Source: Public Record Report a problem | ||
Public tax history
| Year | Property taxes | Tax assessment |
|---|---|---|
| 2025 | $2,422 +2.5% | $46,560 -10.2% |
| 2024 | $2,362 +1.9% | $51,830 +86.8% |
| 2023 | $2,317 +4.4% | $27,752 -24.5% |
| 2022 | $2,219 -3% | $36,770 +3.9% |
| 2021 | $2,286 +3% | $35,400 +9.9% |
| 2020 | $2,219 +3874.6% | $32,200 +1.5% |
| 2019 | $56 | $31,710 +1368.1% |
| 2018 | $56 +4.3% | $2,160 +200% |
| 2017 | $54 | $720 |
Find assessor info on the county website
Neighborhood: 85226
Nearby homes
- $494,7003 bd3 ba1.9k sqft7054 W Jasper Dr, Chandler, AZ 85226Off Market

- $534,5004 bd3 ba2.1k sqft7066 W Jasper Dr, Chandler, AZ 85226Off Market
- $466,3002 bd3 ba1.7k sqft7059 W Stardust Dr, Chandler, AZ 85226Off Market

- $620,0004 bd4 ba2k sqft7053 W Stardust Dr, Chandler, AZ 85226Sold
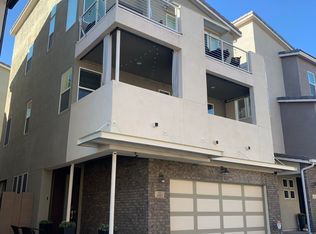
- $518,100-- bd4 ba1.7k sqft7065 W Stardust Dr, Chandler, AZ 85226Off Market
- $557,8003 bd3 ba2.5k sqft7048 W Jasper Dr, Chandler, AZ 85226Off Market
- $517,8003 bd4 ba1.9k sqft7047 W Stardust Dr, Chandler, AZ 85226Off Market
- $500,0002 bd2 ba1.5k sqft7061 W Jasper Dr, Chandler, AZ 85226Sold
Nearby schools
GreatSchools rating
- 6/10Kyrene Del Pueblo Middle SchoolGrades: 4-8Distance: 2.9 mi
- 5/10Mountain Pointe High SchoolGrades: 9-12Distance: 1.5 mi
Schools provided by the listing agent
- Elementary: Kyrene de las Manitas School
- Middle: Kyrene del Pueblo Middle School
- High: Mountain Pointe High School
- District: Kyrene Elementary District
Source: ARMLS. This data may not be complete. We recommend contacting the local school district to confirm school assignments for this home.
Get a cash offer in 3 minutes
Find out how much your home could sell for in as little as 3 minutes with a no-obligation cash offer.
Estimated market value
$522,200
Get a cash offer in 3 minutes
Find out how much your home could sell for in as little as 3 minutes with a no-obligation cash offer.
Estimated market value
$522,200
- Arizona
- Maricopa County
- Chandler
- 85226
- 7060 W JASPER Drive
Nearby cities
Nearby neighborhoods
Nearby zip codes
Other Chandler Topics
