Why wait for new construction when you can move in now? This end-unit townhome offers the largest floorplan in Aberdeen with a two-car garage, priced well below comparable new construction in the community.
With 1,787 sq ft of thoughtfully designed living space, this home delivers functionality and natural light throughout. The open main level features LVP flooring and a seamless layout ideal for everyday living and entertaining. The kitchen includes granite countertops, subway tile backsplash, rich mocha cabinetry, stainless steel appliances, gas range, and an oversized island with pendant lighting. Upstairs, a versatile bonus space provides flexibility for a home office, media room, or play area. Two spacious secondary bedrooms, a dual-sink bath, and an upstairs laundry room add everyday convenience. The owner’s suite features a walk-in closet and private bath with quartz countertops and a tiled shower. All appliances convey!! HOA covers full landscaping, trash and recycling, plus community amenities including pool, cabana, and playground. Conveniently located near shopping with easy access to I-485, I-85, and I-77. Move in Sooner, Invest Smarter! Assumable 5.25% VA Loan available for eligible buyers.
Closed
$359,990
7061 Bentz St, Charlotte, NC 28269
3beds
1,850sqft
Townhouse
Built in 2023
0.07 Acres Lot
$361,100 Zestimate®
$195/sqft
$2,242 Estimated rent
Home value
$361,100
$336,000 - $386,000
$2,242/mo
Zestimate® history
Owner options
List your home for rent
$2,242/mo
Rent Zestimate®
Find your next renter with Zillow Rental Manager. Plus, with online applications, you can quickly screen prospective tenants – for free.
$2,242/mo
Rent Zestimate®
Refinance and save
$2,407/mo
Est. payment
Refinancing to a lower rate could help reduce your monthly payments and save thousands over the life of the loan.
$2,407/mo
Est. payment
Explore your selling options
Work with a Zillow partner agent
Leverage their expertise and Zillow's premium Showcase listings to get your home seen by more buyers.
Get startedList with your own agent
Get your home in front of millions of buyers by listing it on Zillow.
Learn how to do itSell it yourself
Take full control of how buyers see your home on Zillow by listing For Sale by Owner (FSBO).
List your homeWhat's special
Zillow last checked:
Listing updated:
Listed by:
Cheryl Siegfried cheryl.siegfried@redfin.com,
Redfin Corporation
Bought with:
Dee Reed
Alliance Realty LLC
Source: Canopy MLS as distributed by MLS GRID,MLS#: 4309889
Facts & features
Interior
Bedrooms & bathrooms
- Bedrooms: 3
- Bathrooms: 3
- Full bathrooms: 2
- 1/2 bathrooms: 1
Primary bedroom
- Level: Upper
Bedroom s
- Level: Upper
Bedroom s
- Level: Upper
Bathroom half
- Level: Main
Bathroom full
- Level: Upper
Bathroom full
- Level: Upper
Dining area
- Level: Main
Family room
- Level: Upper
Kitchen
- Level: Main
Laundry
- Level: Upper
Living room
- Level: Main
Heating
- Central, Forced Air, Natural Gas
Cooling
- Ceiling Fan(s), Central Air, Electric
Appliances
- Included: Dishwasher, Disposal, Electric Water Heater, Gas Range, Microwave, Refrigerator, Washer/Dryer
- Laundry: Laundry Room, Upper Level
Features
- Kitchen Island, Open Floorplan, Walk-In Closet(s)
- Flooring: Carpet, Tile, Vinyl
- Doors: Sliding Doors
- Windows: Insulated Windows
- Has basement: No
- Attic: Pull Down Stairs
Interior area
- Total structure area: 1,850
- Total interior livable area: 1,850 sqft
- Finished area above ground: 1,850
- Finished area below ground: 0
Property
Parking
- Total spaces: 2
- Parking features: Driveway, Attached Garage, Garage on Main Level
- Attached garage spaces: 2
- Has uncovered spaces: Yes
Features
- Levels: Two
- Stories: 2
- Entry location: Main
- Patio & porch: Patio
- Exterior features: Lawn Maintenance
- Pool features: Community
Lot
- Size: 0.07 Acres
- Dimensions: 30 x 30 x 100 x 100
Details
- Parcel number: 02962554
- Zoning: R-8MF(CD)
- Special conditions: Standard
Construction
Type & style
- Home type: Townhouse
- Property subtype: Townhouse
Materials
- Fiber Cement, Stone
- Foundation: Slab
- Roof: Composition
Condition
- New construction: No
- Year built: 2023
Utilities & green energy
- Sewer: Public Sewer
- Water: City
- Utilities for property: Electricity Connected
Community & HOA
Community
- Features: Cabana, Playground, Sidewalks, Street Lights
- Security: Carbon Monoxide Detector(s), Smoke Detector(s)
- Subdivision: Aberdeen
HOA
- Has HOA: Yes
- HOA fee: $235 monthly
- HOA name: Kuester
- HOA phone: 803-803-0004
Location
- Region: Charlotte
Financial & listing details
- Price per square foot: $195/sqft
- Tax assessed value: $388,000
- Annual tax amount: $3,030
- Date on market: 10/10/2025
- Cumulative days on market: 199 days
- Listing terms: Cash,Conventional,FHA,VA Loan,Other - See Remarks
- Electric utility on property: Yes
- Road surface type: Concrete, Paved
Price history
| Date | Event | Price |
|---|---|---|
| 6/12/2026 | Sold | $359,990$195/sqft |
Source:  Canopy MLS as distributed by MLS GRID #4309889 Report a problem Canopy MLS as distributed by MLS GRID #4309889 Report a problem | ||
| 3/5/2026 | Price change | $359,990-2.7%$195/sqft |
Source: Canopy MLS as distributed by MLS GRID #4309889 Report a problem | ||
| 2/9/2026 | Price change | $370,000-1.3%$200/sqft |
Source: Canopy MLS as distributed by MLS GRID #4309889 Report a problem | ||
| 12/2/2025 | Price change | $375,000-2.6%$203/sqft |
Source: Canopy MLS as distributed by MLS GRID #4309889 Report a problem | ||
| 11/7/2025 | Price change | $385,000-2.5%$208/sqft |
Source: Canopy MLS as distributed by MLS GRID #4309889 Report a problem | ||
| 10/27/2025 | Price change | $395,000-2.5%$214/sqft |
Source: Canopy MLS as distributed by MLS GRID #4309889 Report a problem | ||
| 10/10/2025 | Listed for sale | $405,000+14.2%$219/sqft |
Source: Canopy MLS as distributed by MLS GRID #4309889 Report a problem | ||
| 7/21/2023 | Sold | $354,500-1%$192/sqft |
Source: Public Record Report a problem | ||
| 11/14/2022 | Listing removed | -- |
Source:  M/I Homes Report a problem M/I Homes Report a problem | ||
| 11/3/2022 | Listed for sale | $358,190$194/sqft |
Source: M/I Homes Report a problem | ||
Public tax history
| Year | Property taxes | Tax assessment |
|---|---|---|
| 2025 | $3,030 +1.4% | $388,000 |
| 2024 | $2,987 | $388,000 +288% |
| 2023 | -- | $100,000 |
Find assessor info on the county website
Neighborhood: Prosperity Village
Nearby homes
- $331,8003 bd3 ba1.6k sqft7057 Bentz St, Charlotte, NC 28269Off Market
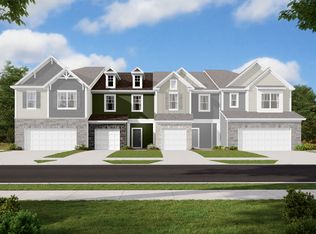
- $398,4353 bd3 ba1.7k sqft7101 Bentz St, Charlotte, NC 28269Sold

- $361,5003 bd3 ba1.6k sqft7053 Bentz St, Charlotte, NC 28269Off Market
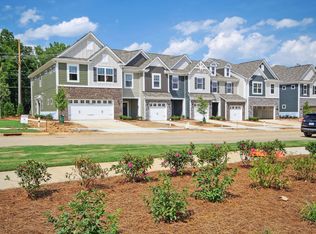
- $360,0003 bd3 ba1.6k sqft7105 Bentz St, Charlotte, NC 28269Sold
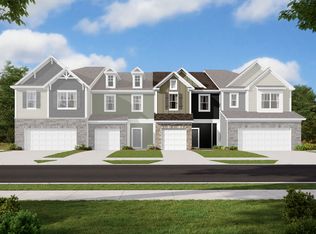
- $344,4003 bd3 ba1.6k sqft7049 Bentz St, Charlotte, NC 28269Off Market
- $364,8653 bd3 ba1.6k sqft7109 Bentz St, Charlotte, NC 28269Sold
- $357,9903 bd3 ba1.7k sqft8022 Ramsburg Dr, Charlotte, NC 28269Sold
- $387,0003 bd2 ba1.7k sqft8028 Ramsburg Dr, Charlotte, NC 28269Sold
Nearby schools
GreatSchools rating
- 7/10Parkside ElementaryGrades: PK-5Distance: 0.7 mi
- 2/10Ridge Road Middle SchoolGrades: 6-8Distance: 0.5 mi
- 4/10Mallard Creek HighGrades: 9-12Distance: 0.7 mi
Schools provided by the listing agent
- Elementary: Vaughan Academy of Technology at Parkside
- Middle: Ridge Road
Source: Canopy MLS as distributed by MLS GRID. This data may not be complete. We recommend contacting the local school district to confirm school assignments for this home.
Get a cash offer in 3 minutes
Find out how much your home could sell for in as little as 3 minutes with a no-obligation cash offer.
Estimated market value
$361,100
Get a cash offer in 3 minutes
Find out how much your home could sell for in as little as 3 minutes with a no-obligation cash offer.
Estimated market value
$361,100
Nearby cities
Nearby neighborhoods
Nearby zip codes
Other Charlotte Topics
